1811 Magic Valley Lane
SEE ALL PHOTOS
1811 Magic Valley Lane
Courtesy of eXp Realty
For Sale

1811 Magic Valley Lane

1811 Magic Valley Lane, Cedar Hill, TX 75104

$739,500
Seller is offering up to $25,000 in concessions with an acceptable offer! This is a fantastic opportunity for buyers to use the concession towards closing costs, a rate buy-down, or other allowable expenses. Bring your offer and take advantage of this incredible incentive.

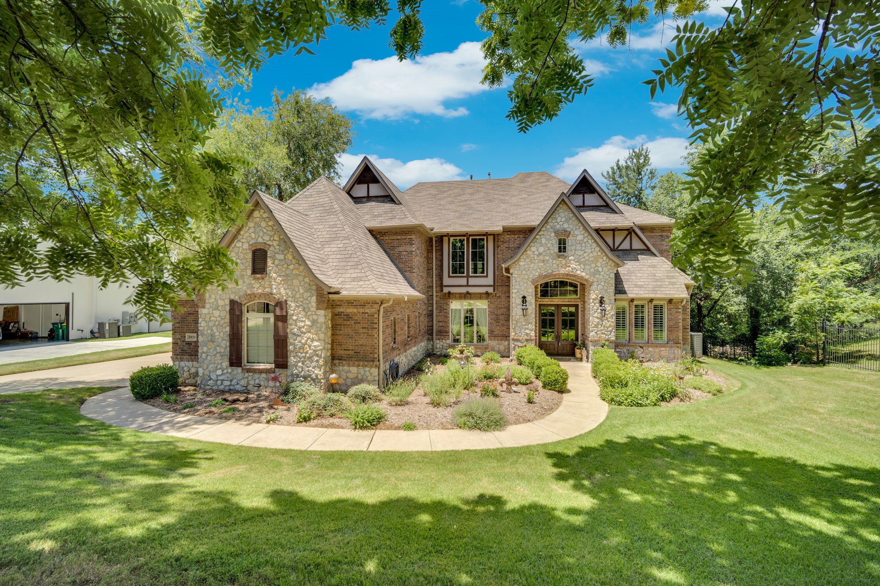
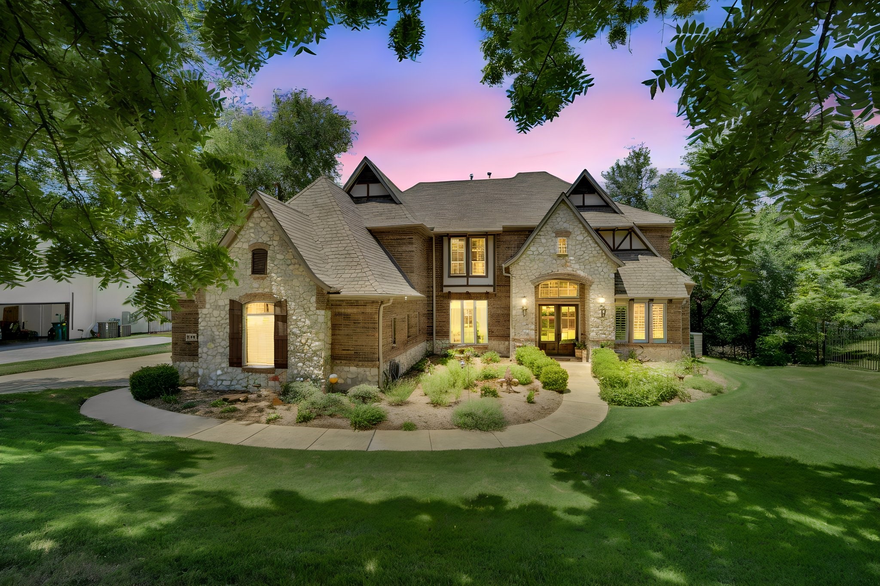
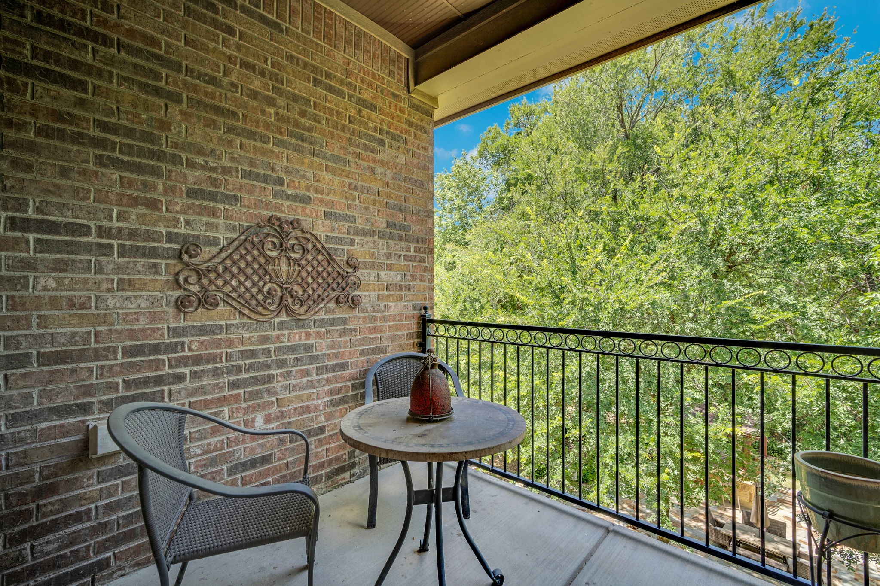
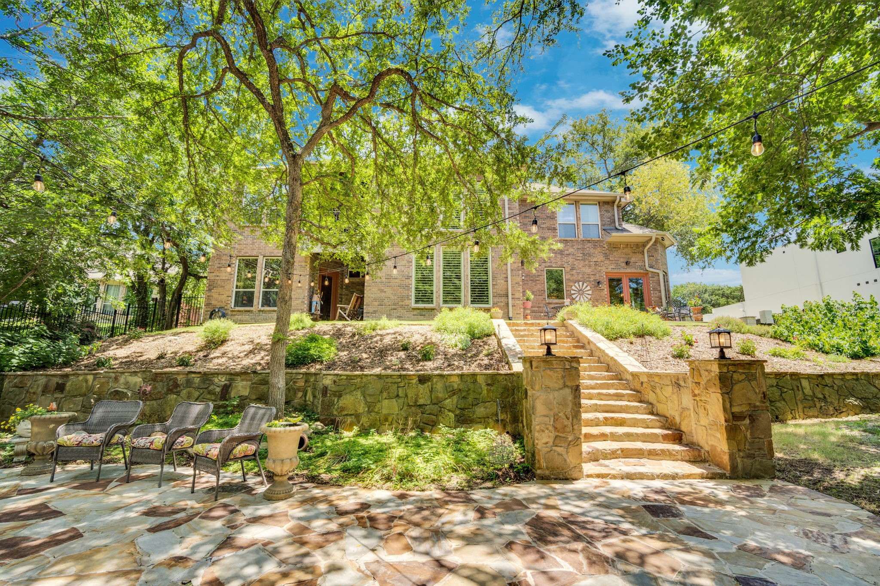
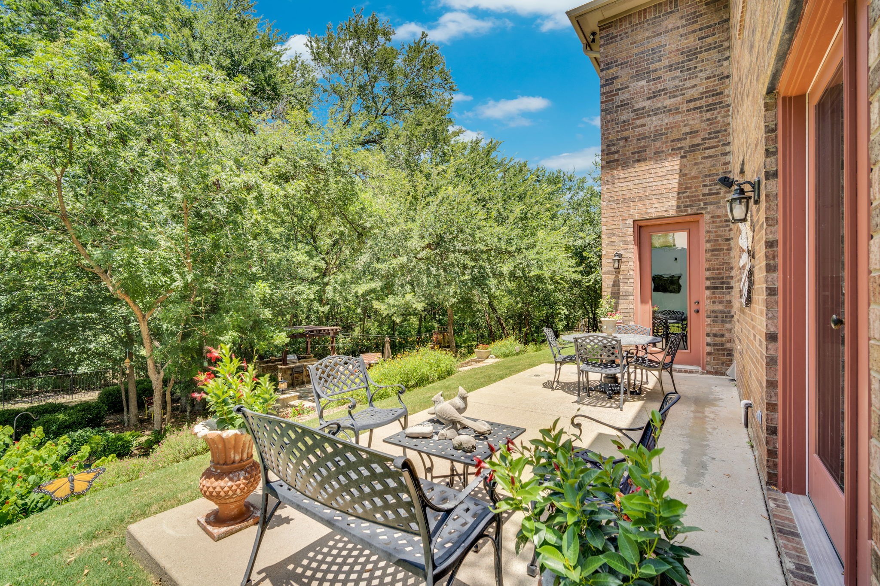
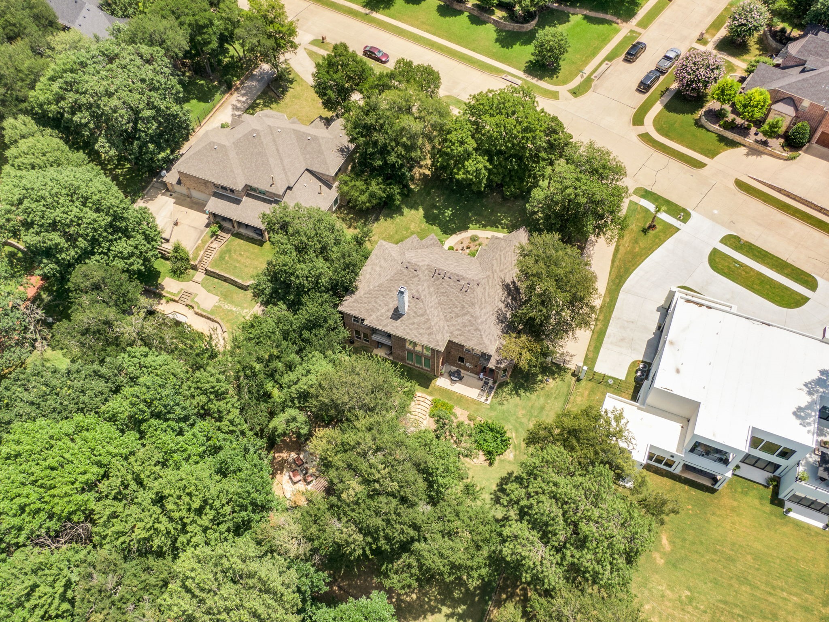
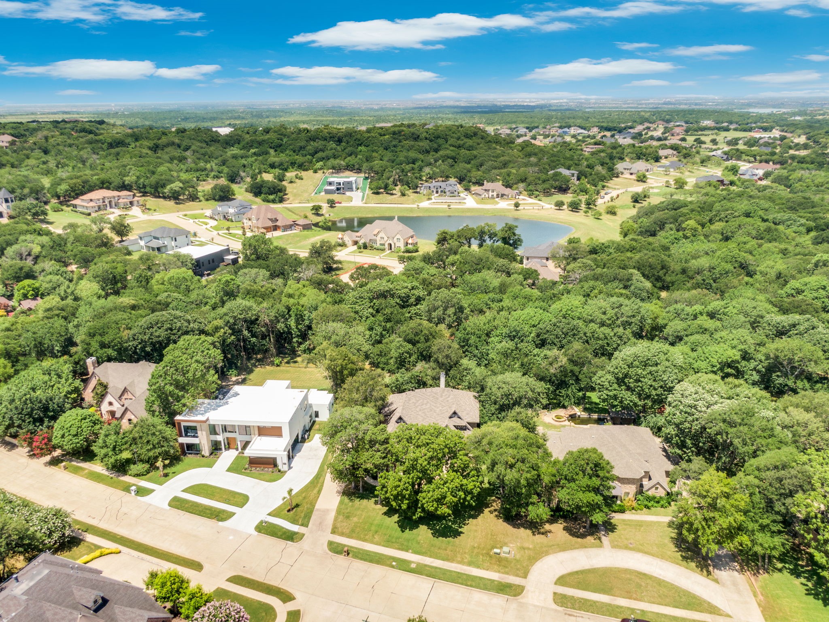
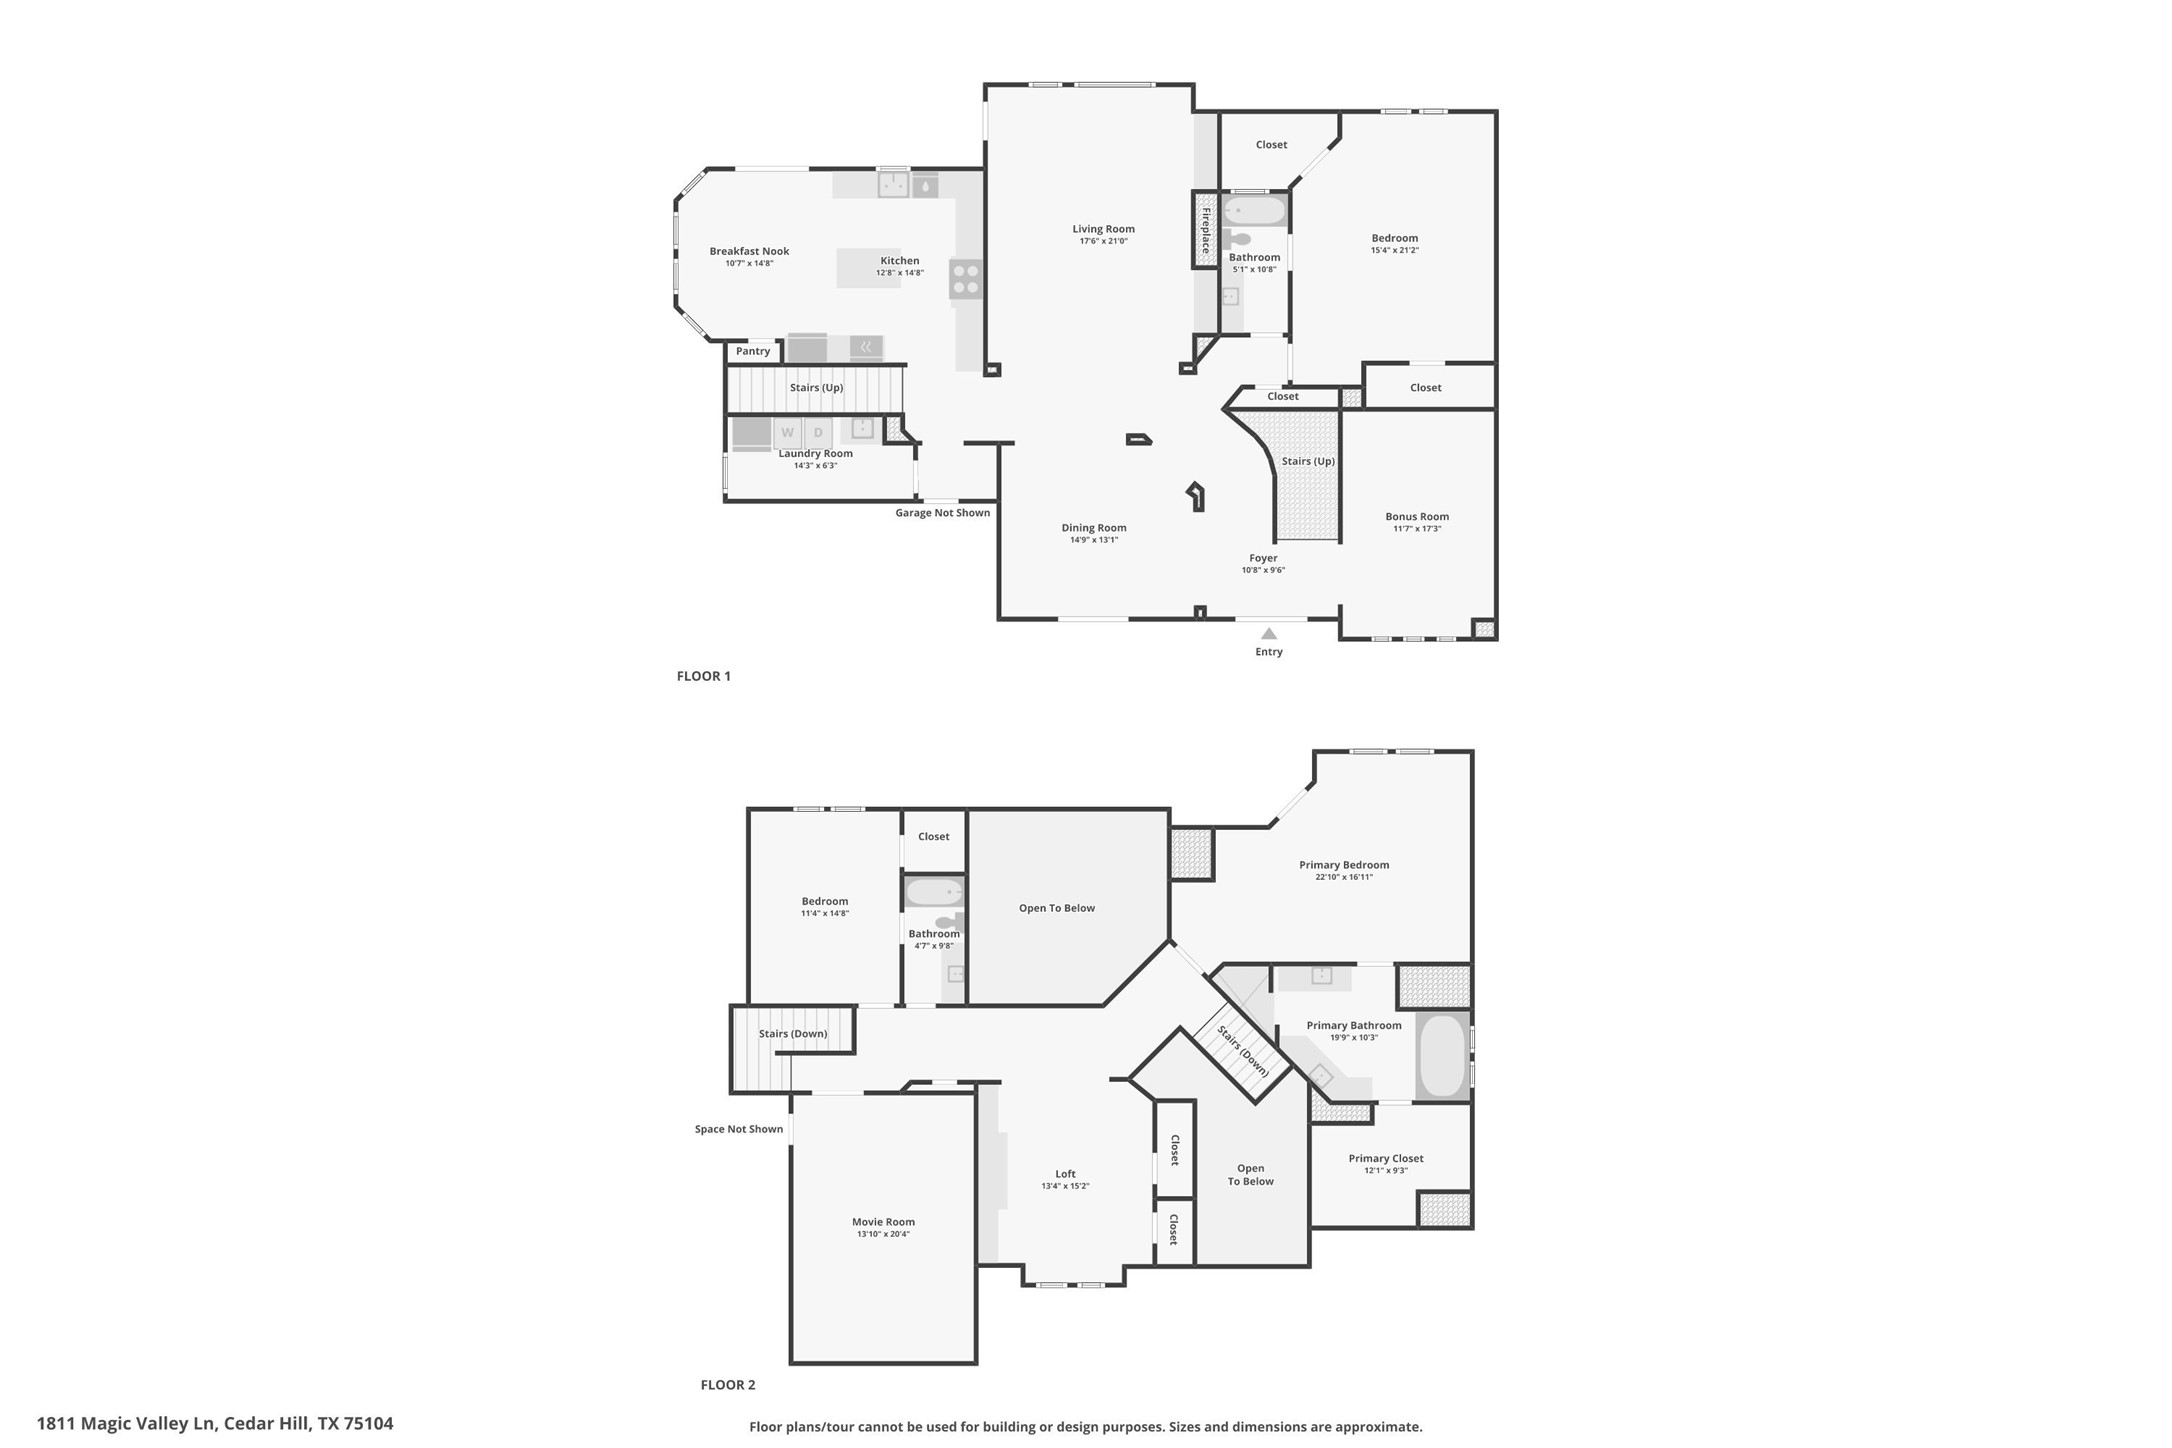
Located in the prestigious gated community of Lake Ridge in Cedar Hill! Nestled on just over half an acre, this stunning 3-bedroom, 3-bath home is surrounded by mature trees and backs to a beautiful creek, creating a peaceful, private setting that feels like your own private retreat.

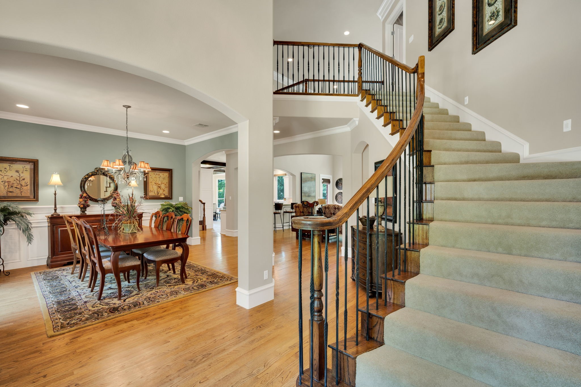
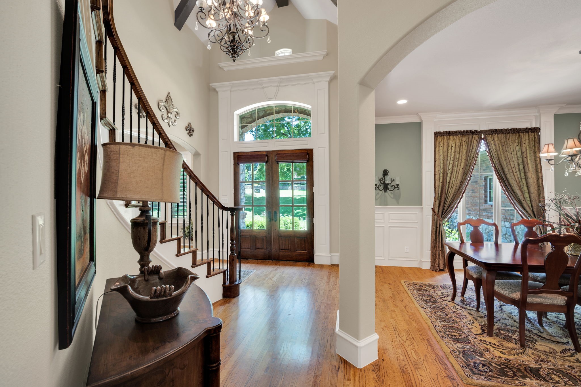
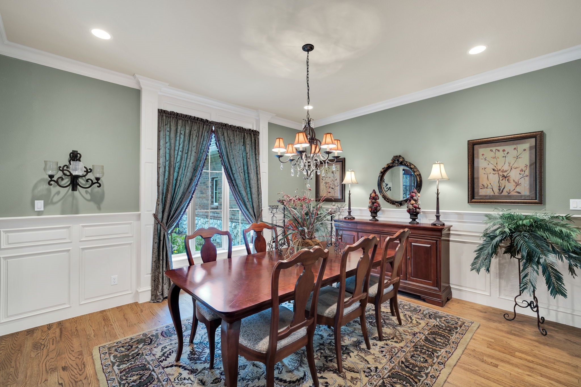
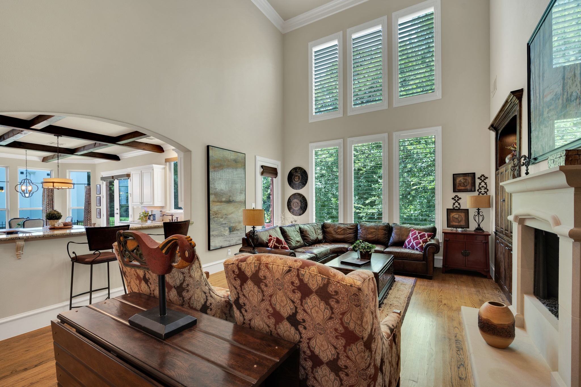
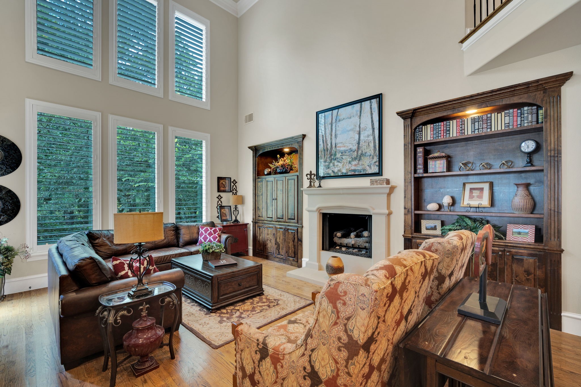
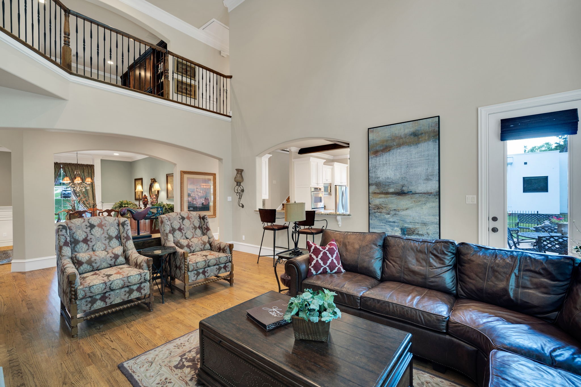
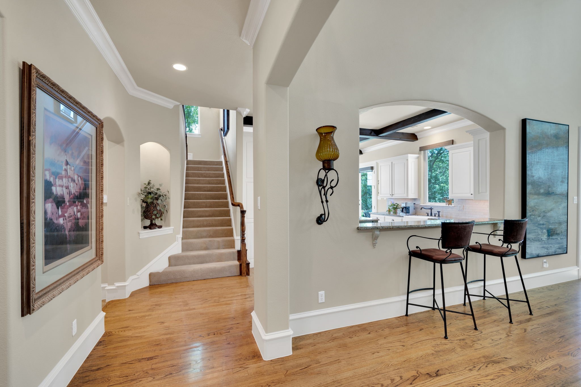
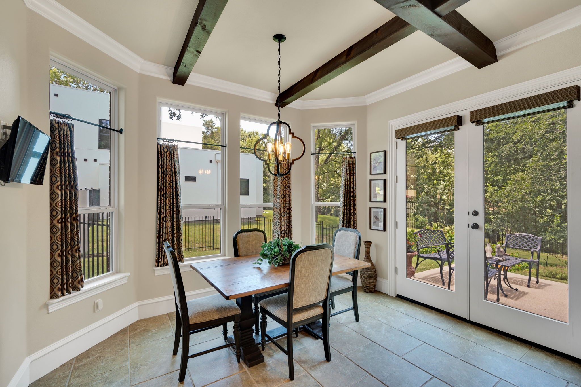
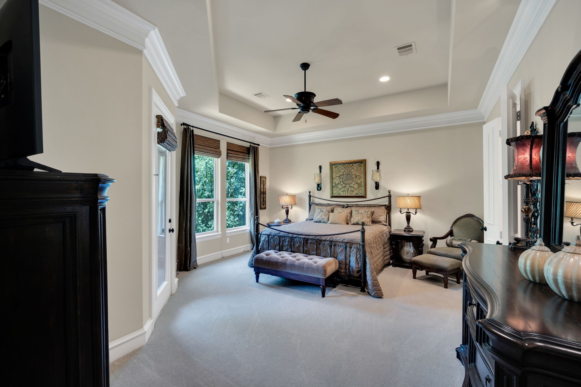
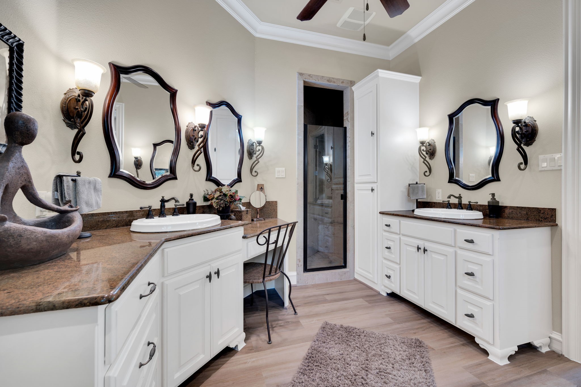
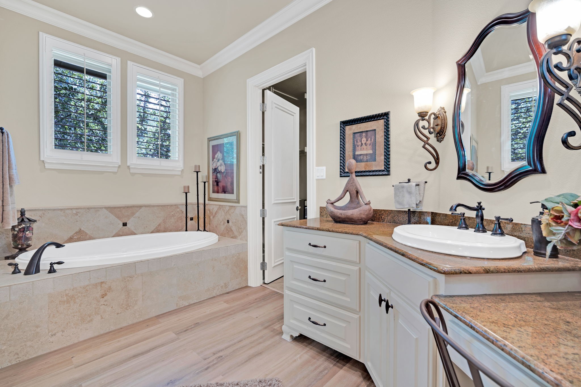
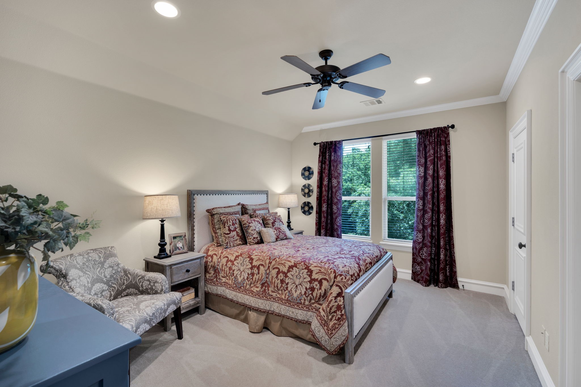
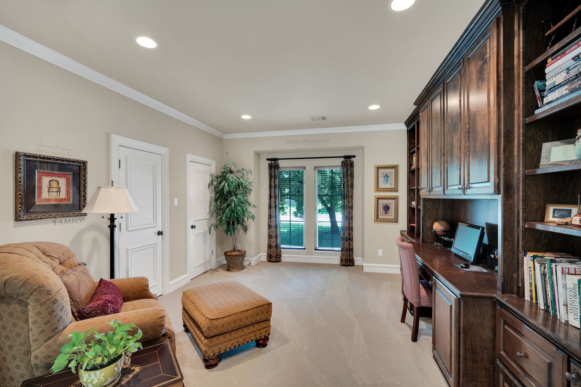
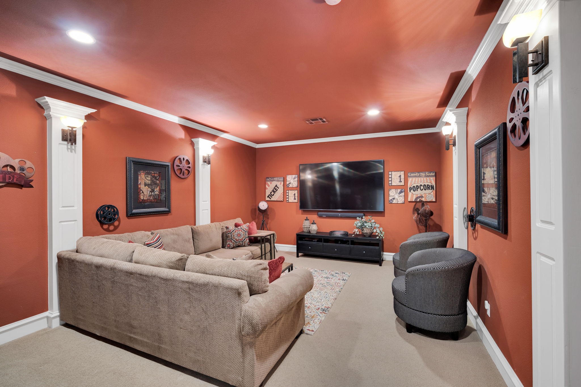
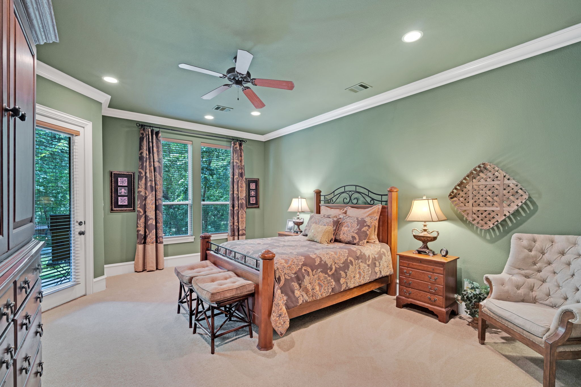
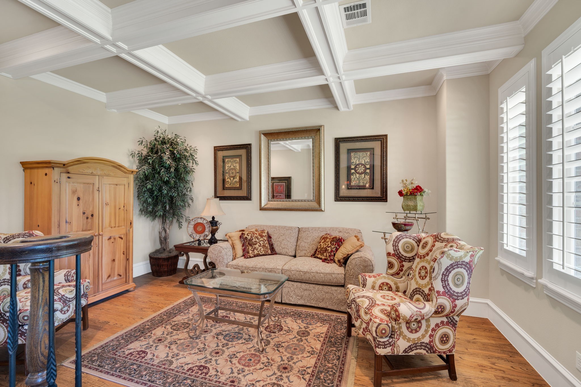
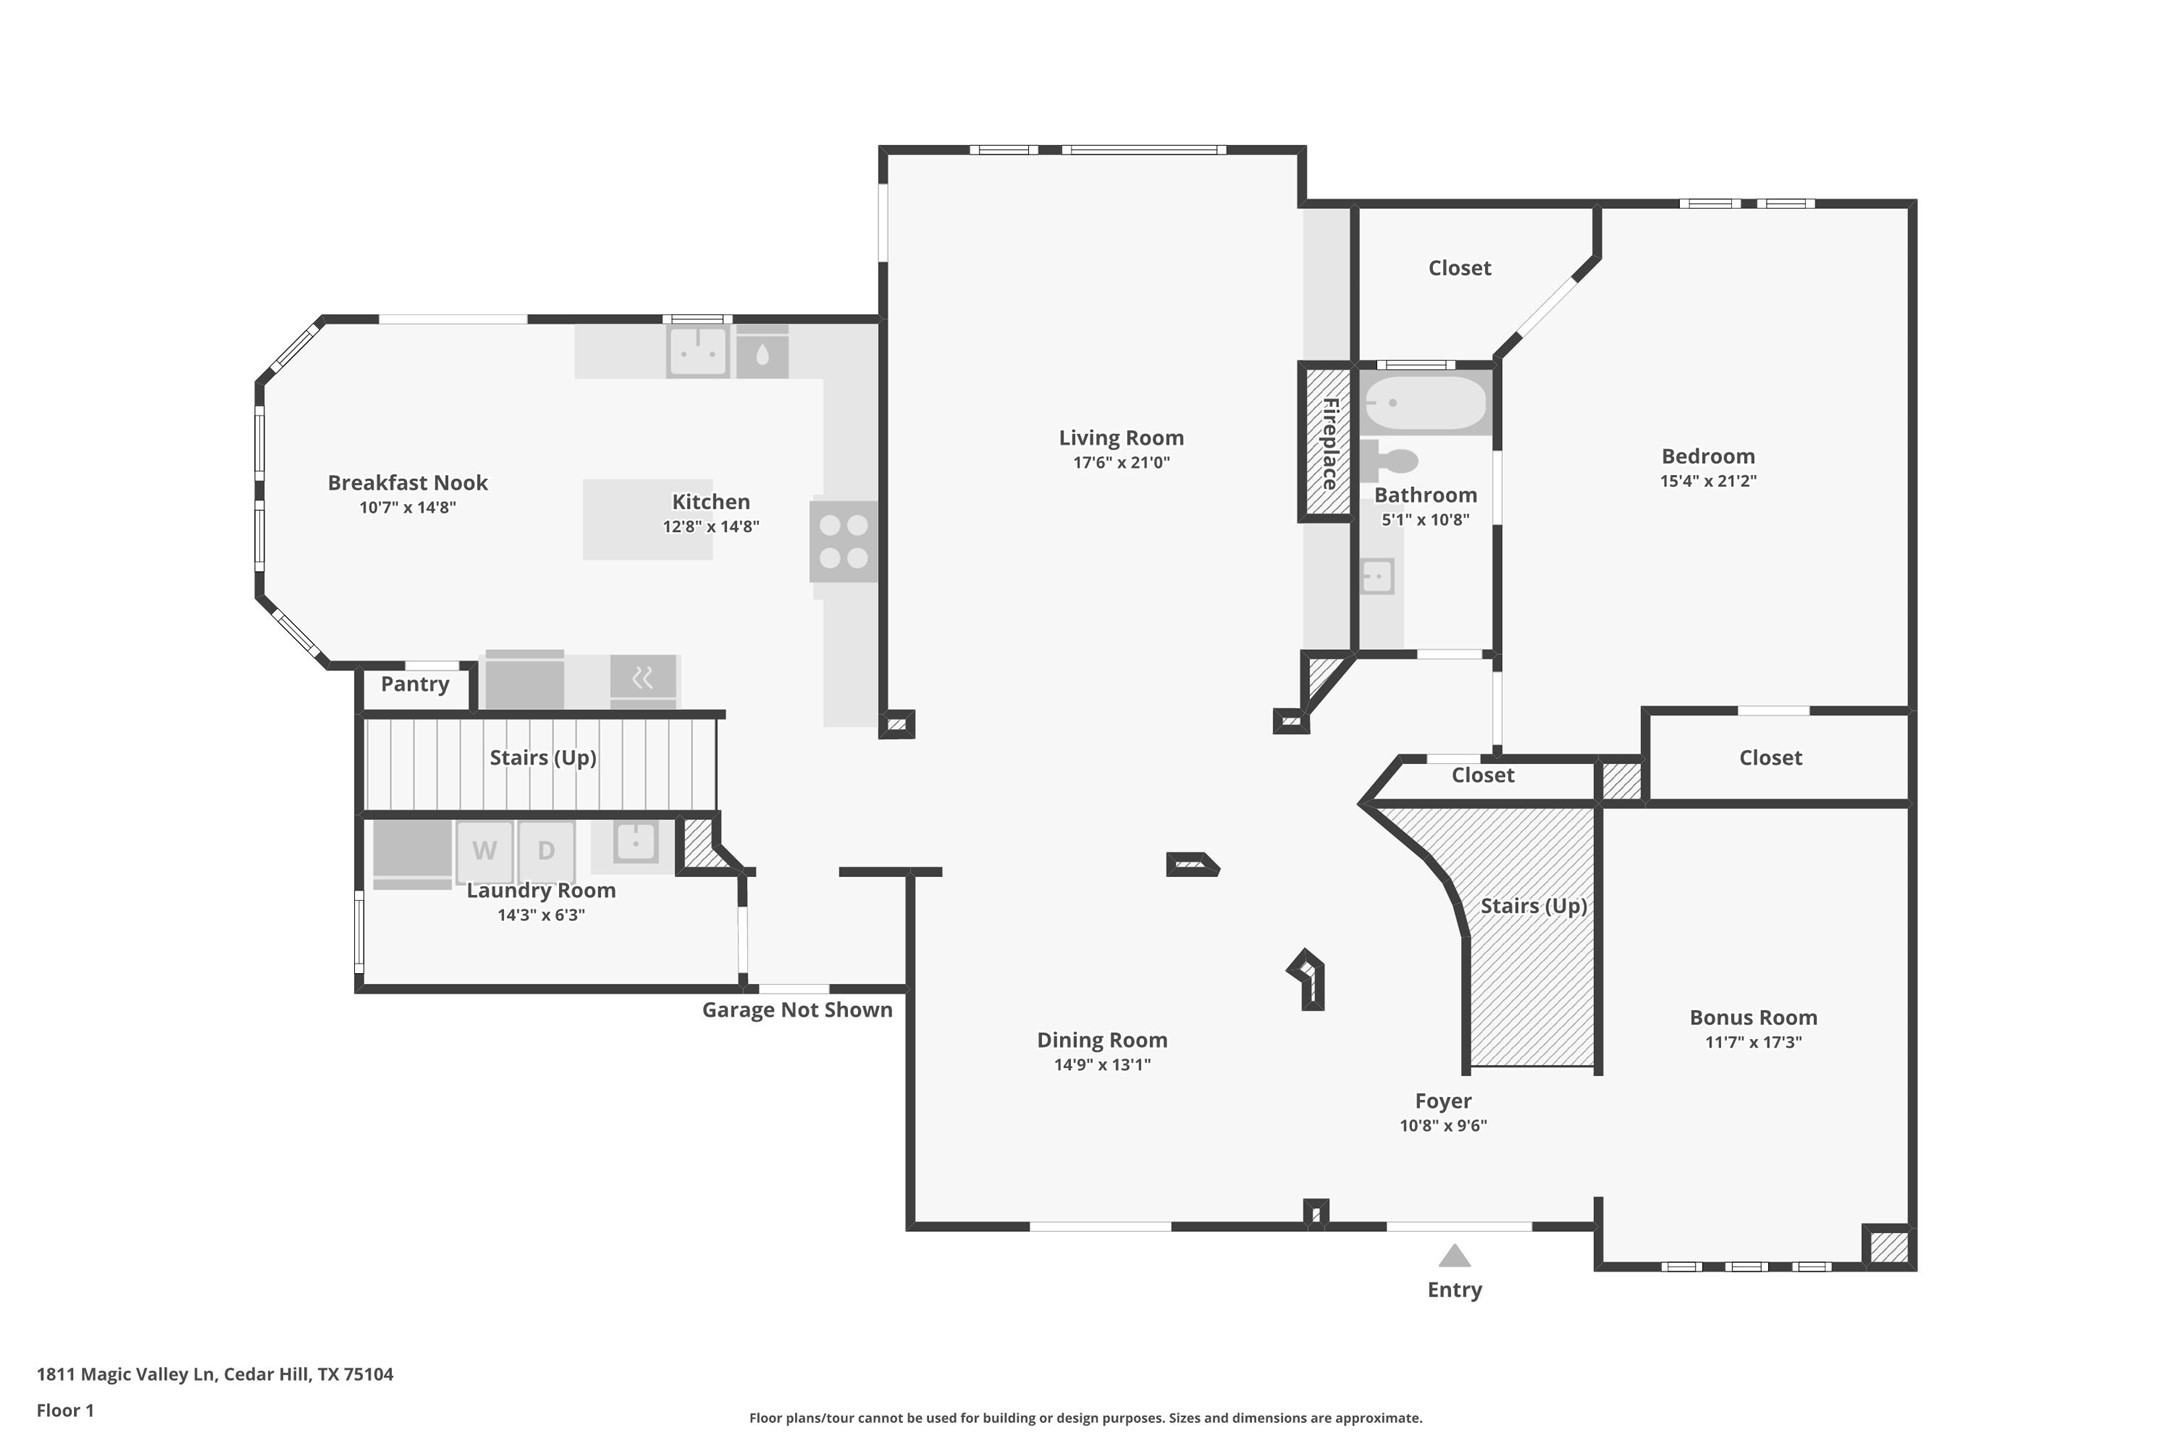
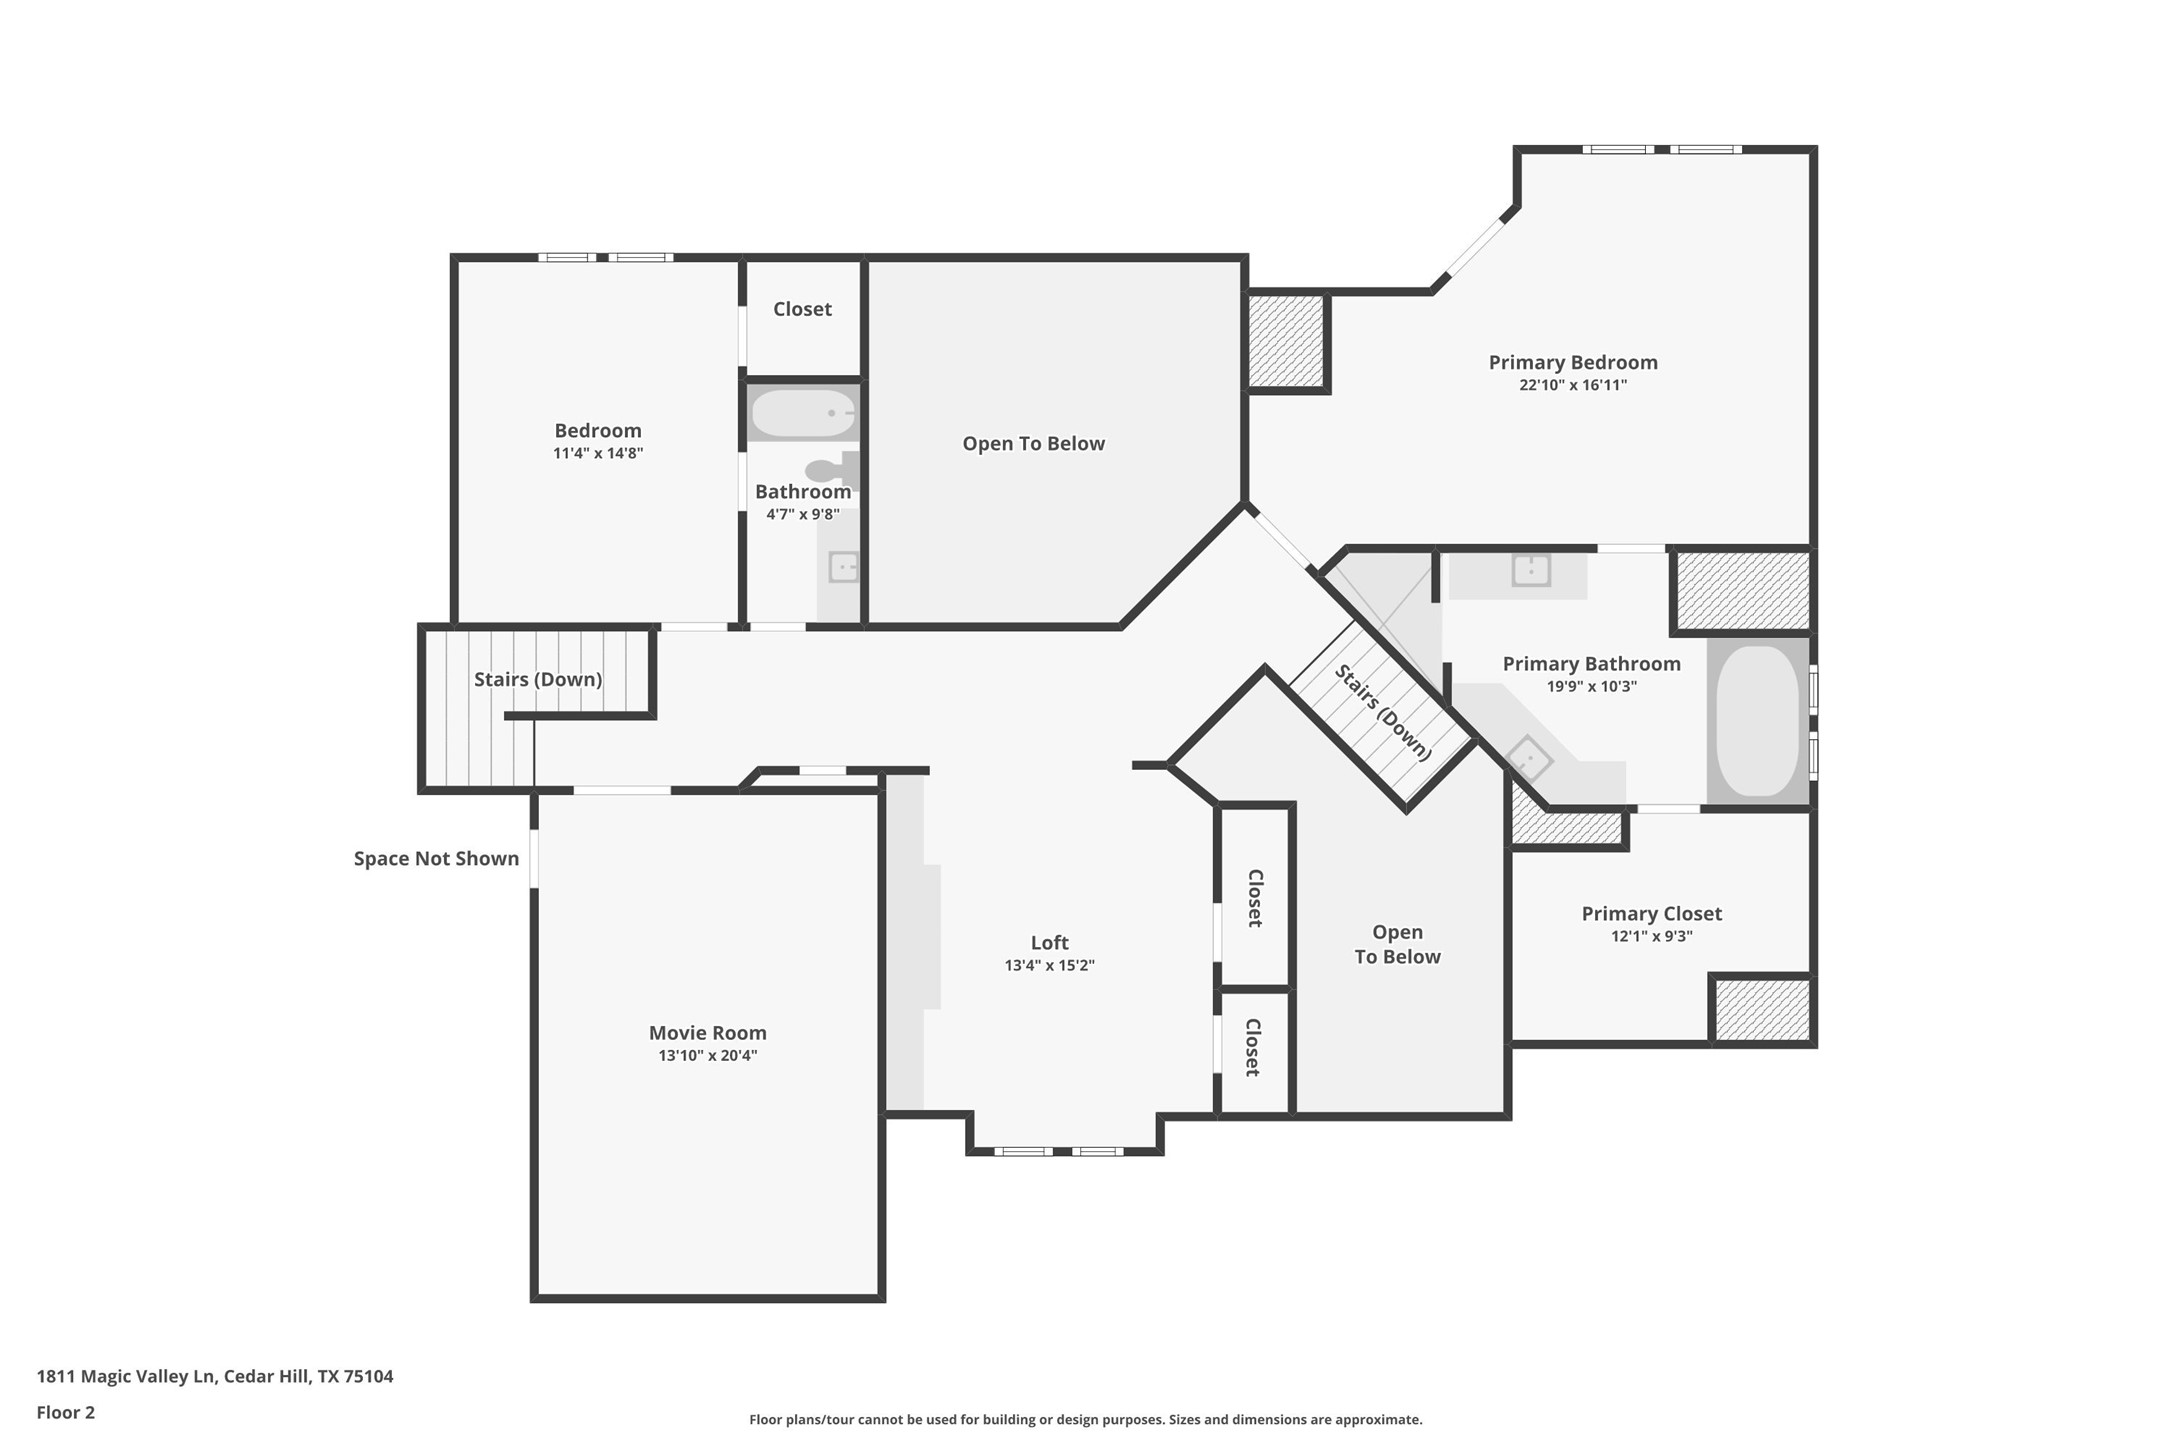
Designed with both everyday living and entertaining in mind, this move-in-ready home offers two spacious living areas, two dining areas, a dedicated office, a media room, and two luxurious primary suites--one conveniently located downstairs and another upstairs alongside the third bedroom, making it ideal for multi-generational living or hosting guests.

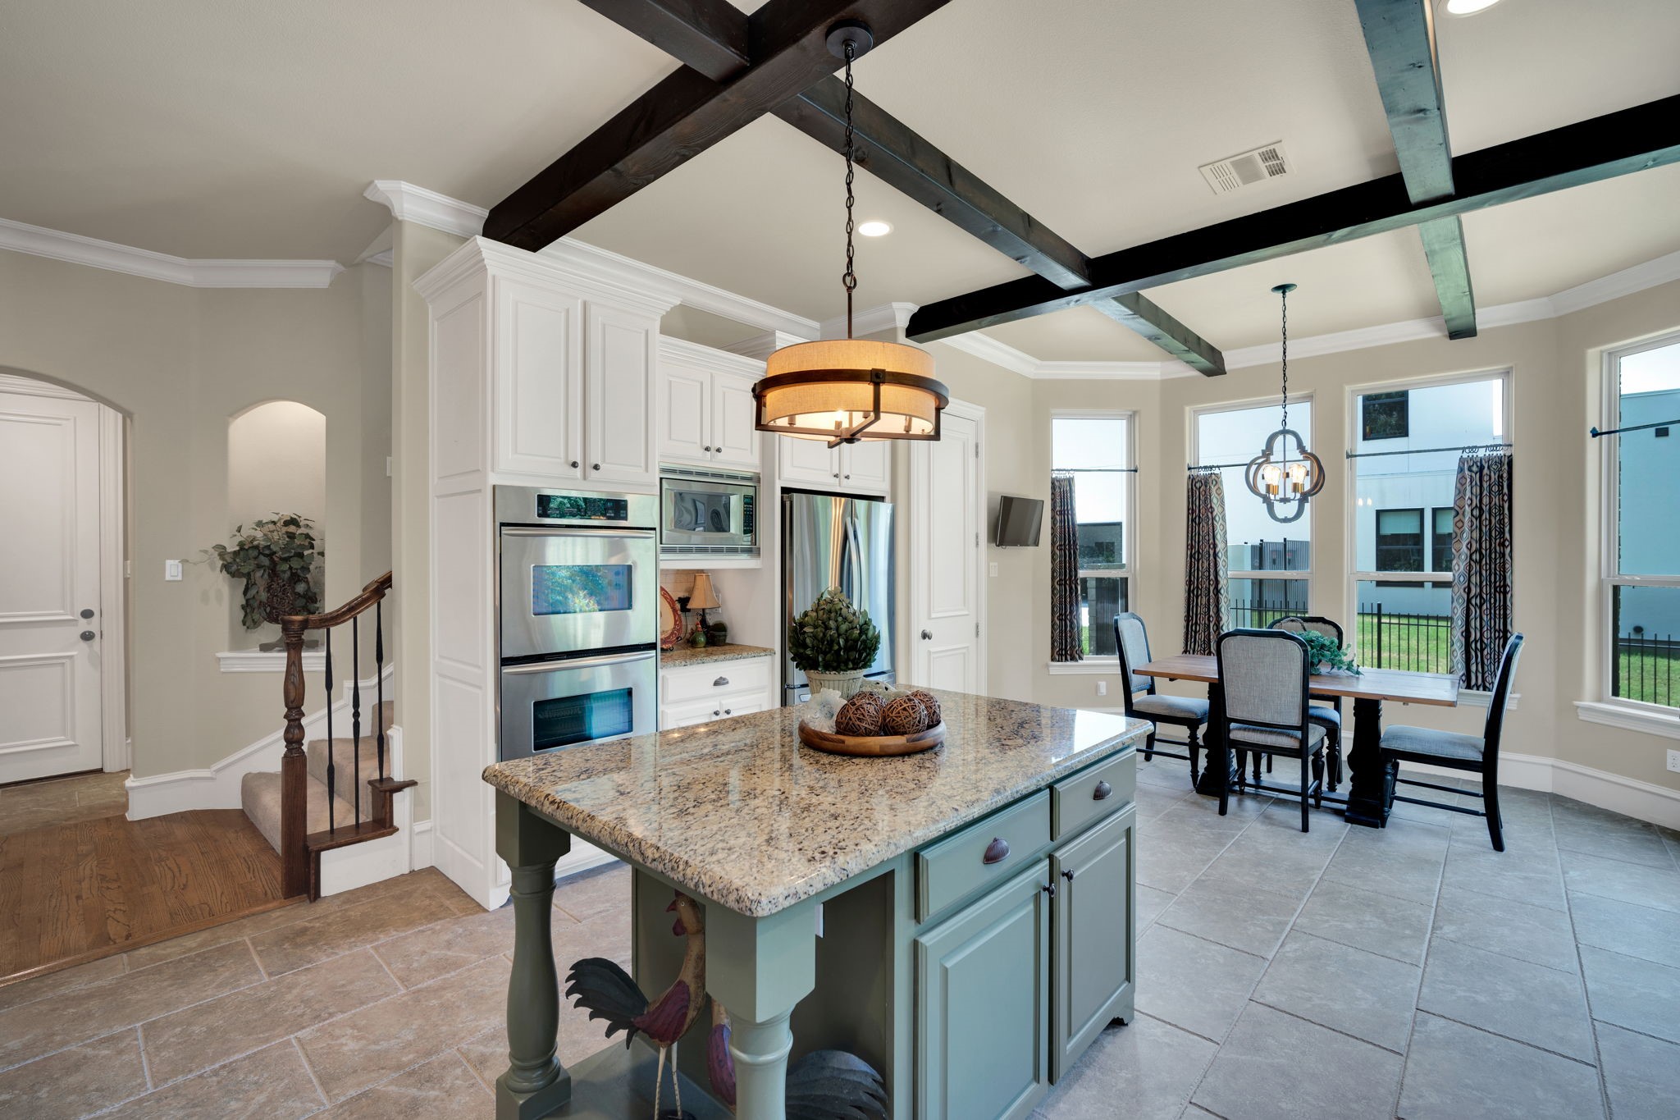
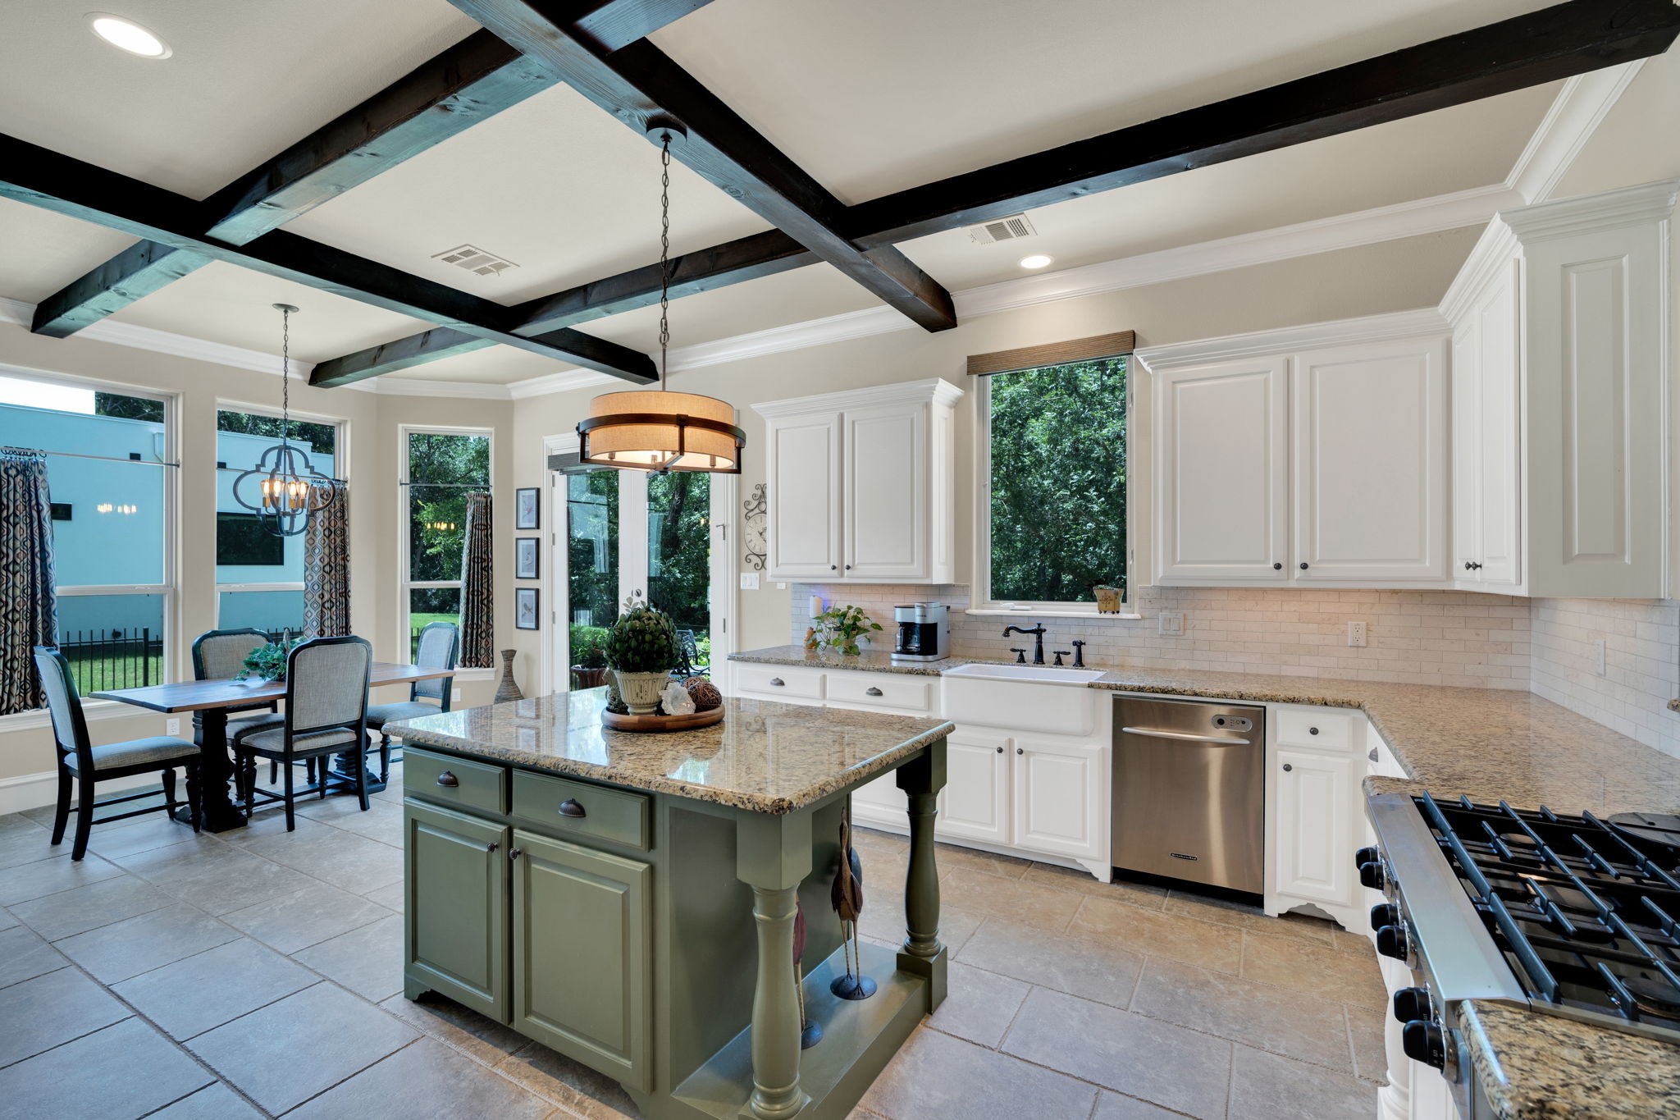
The oversized chef's kitchen is truly the heart of the home, featuring double ovens, abundant cabinetry, expansive counter space, and plenty of room for gathering with family and friends during holidays and special occasions. Two staircases provide easy access to the second floor while enhancing the home's thoughtful layout.

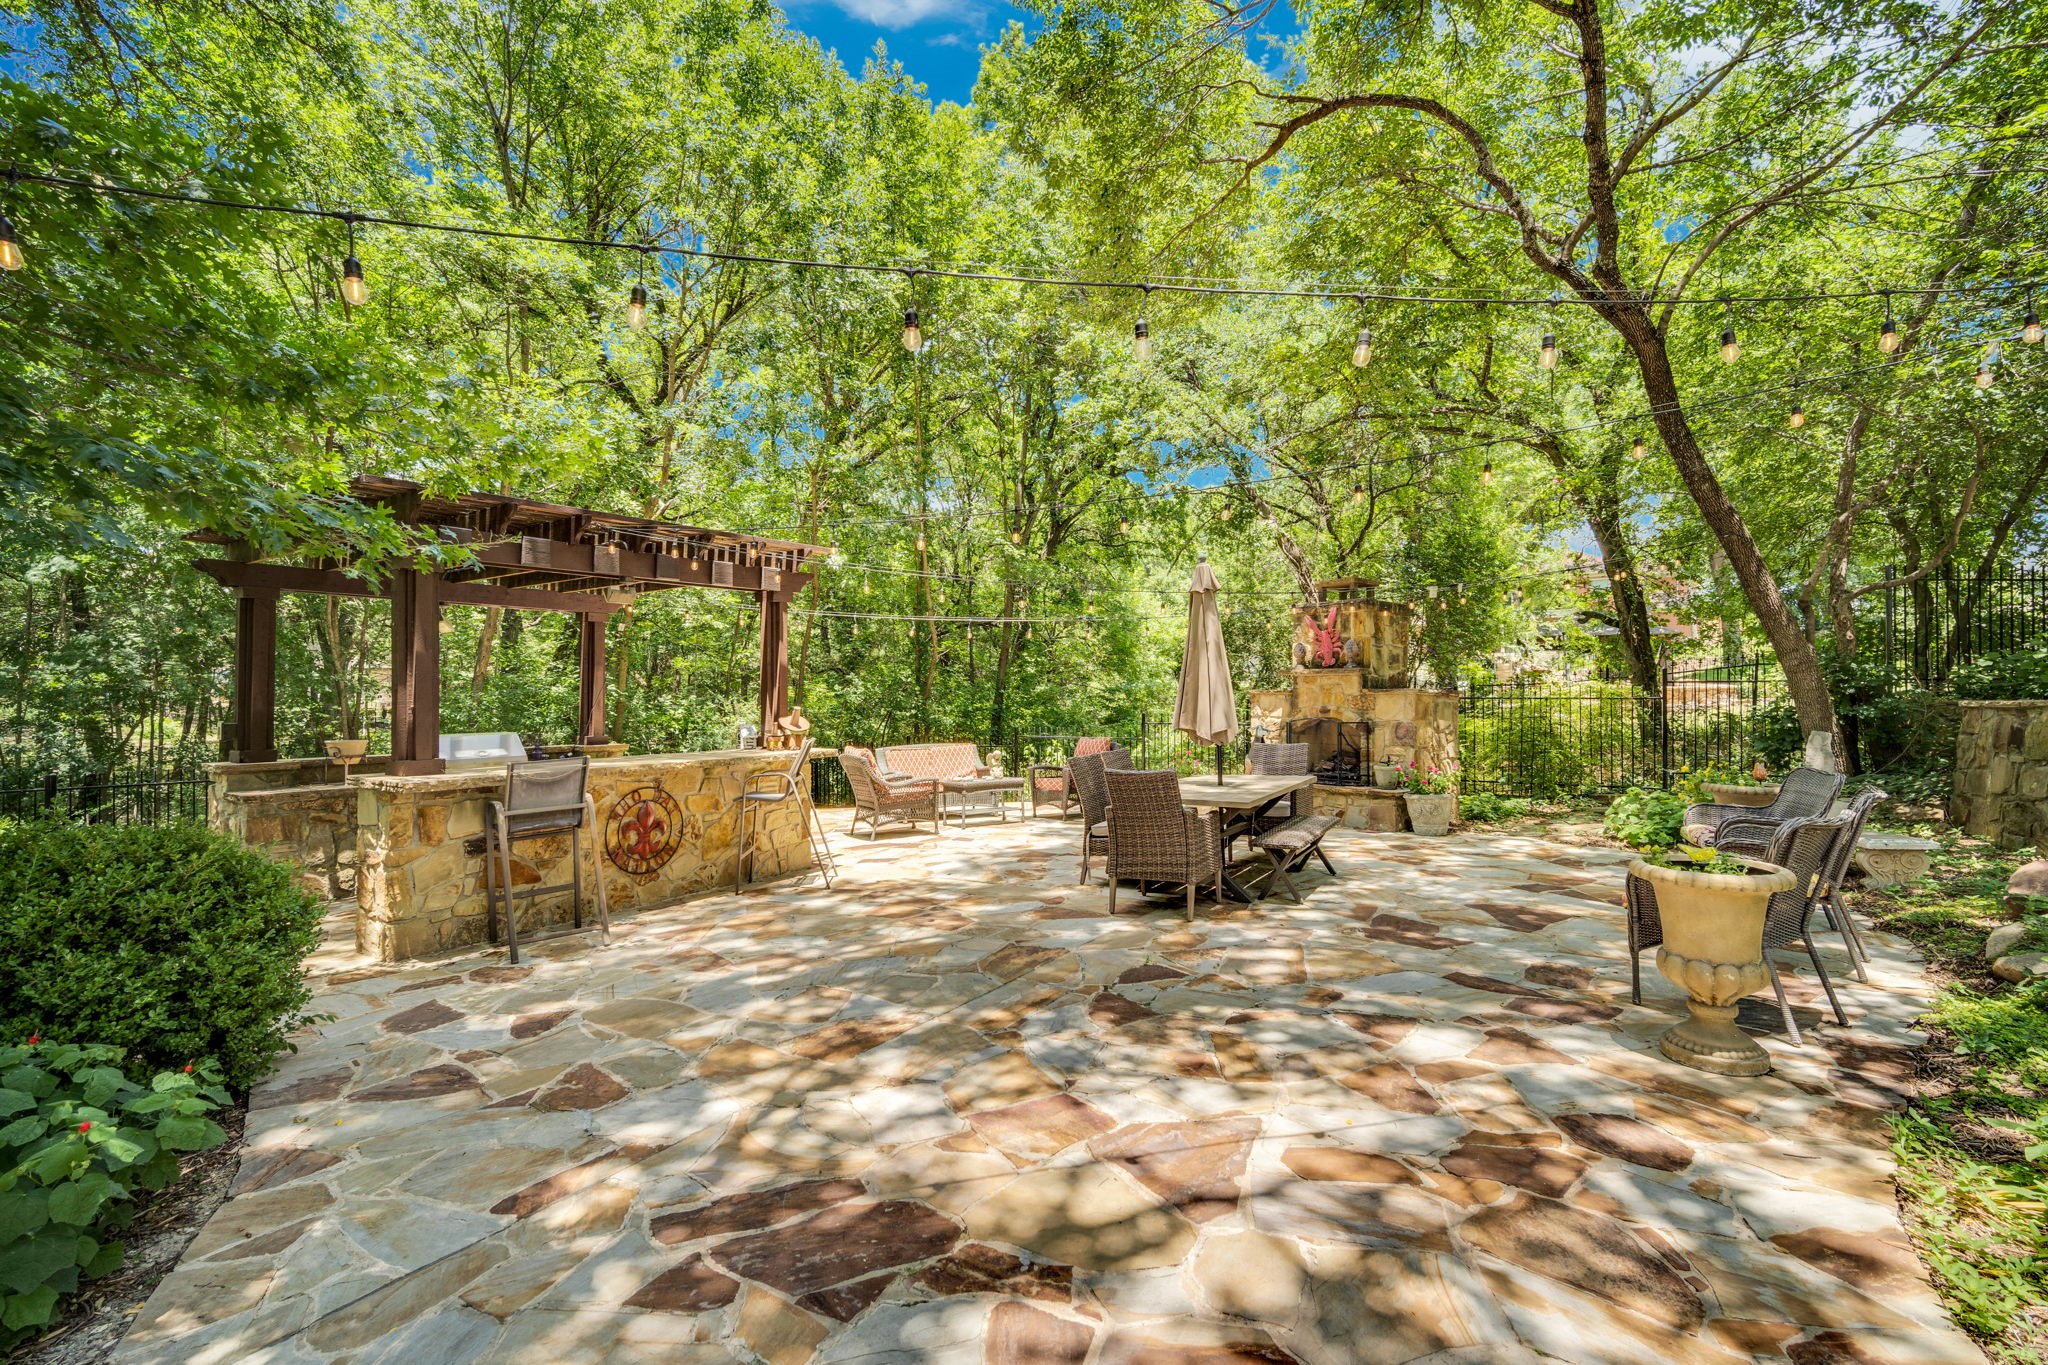
Step outside into your own backyard oasis where towering shade trees, peaceful creek views, and a beautifully designed outdoor living space await. Complete with a stone fireplace, outdoor kitchen, party lighting, and generous space for entertaining, this backyard was made for relaxing evenings and unforgettable gatherings.

Located just minutes from Joe Pool Lake, the sought-after Lake Ridge community offers an exceptional lifestyle with outstanding amenities, including a clubhouse, scenic walking trails, stocked fishing ponds, beautiful parks, and an 18-hole championship public golf course nestled among the rolling hills. Golf enthusiasts will appreciate the driving range, putting green, and chipping green.

3
beds

3
baths

3,920 Sq.Ft. LIVING AREA

0.56 Acres lot

Brandee Escalante

Brandee Escalante

Shea Dowell

Shea Dowell

Features & Amenities

Interior

  • total bedrooms3
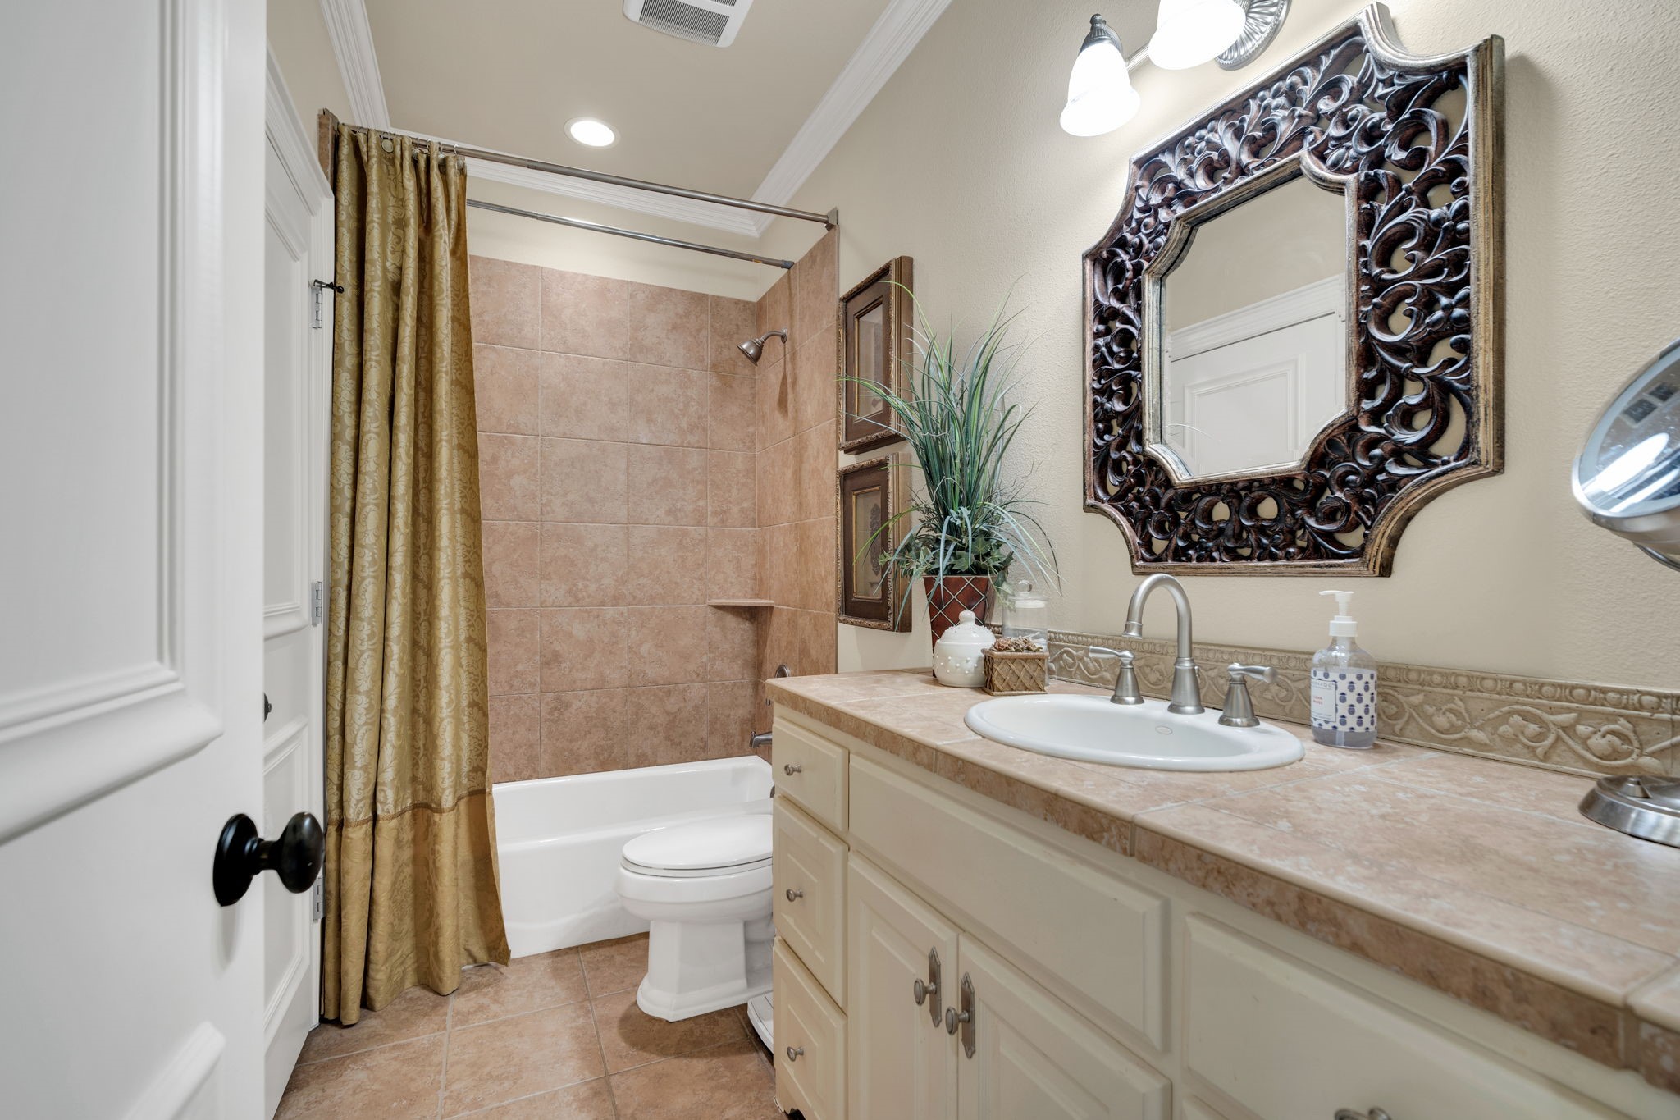
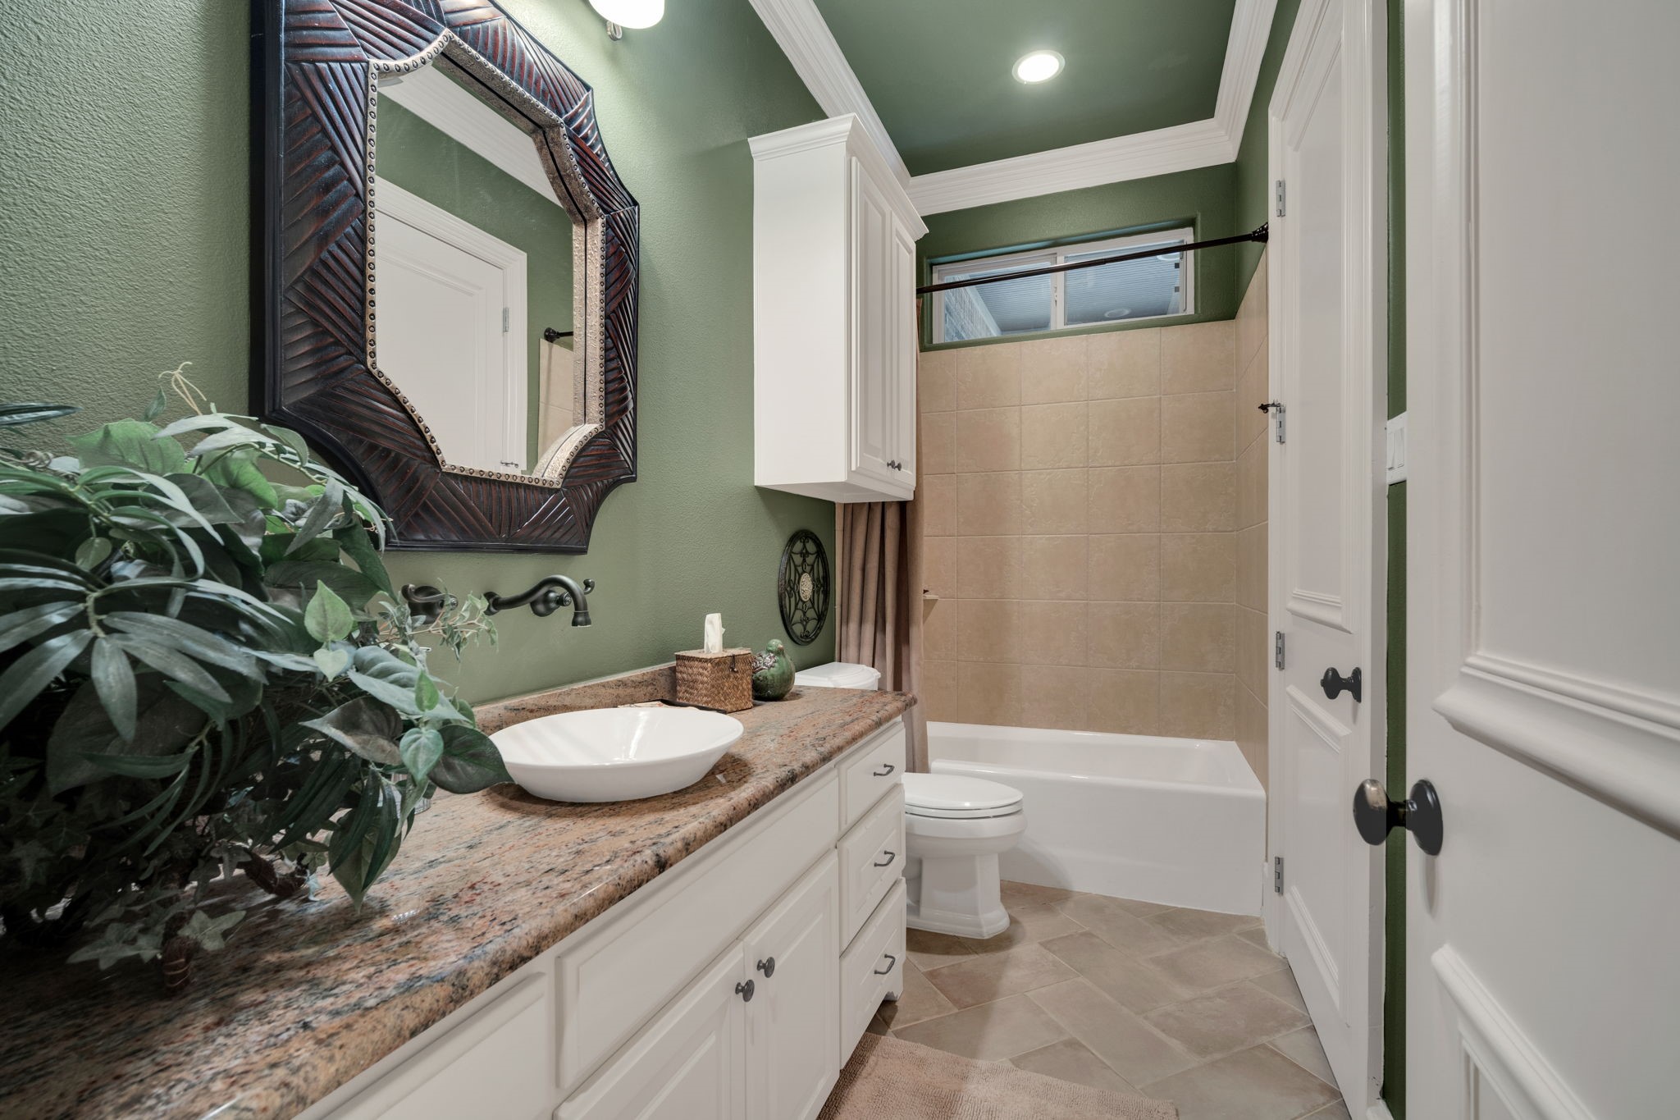
  • Total bathrooms3
  • full bathrooms3
  • Flooring Carpet, Ceramic Tile, Vinyl, Wood
  • Fireplace Gas Log, Metal, Outside, Stone, Wood Burning
  • APPLIANCES Built-In Refrigerator, Double Oven, Dishwasher, Electric Oven, Gas Cooktop, Disposal, Microwave
  • other interior Features Decorative/Designer Lighting Fixtures, High Speed Internet, Multiple Staircases, Paneling/Wainscoting, Cable TV, Vaulted Ceiling(s), Wired for Sound

Area & Lot

  • Status For Sale
  • Living Area3,920 Sq.Ft.
  • Lot Area0.56 Acres
  • MLS® ID21325365
  • TypeResidential
  • YEAR BUILT2005
  • Architecture StylesTraditional, Detached
  • Elementary SchoolVitovsky
  • Middle SchoolFrank Seale
  • High SchoolHeritage
  • School DistrictMidlothian ISD

Exterior

  • STORIES2
  • Garage Space3.0
  • water SourcePublic
  • utilitiesNatural Gas Available, Sewer Available, Separate Meters, Underground Utilities, Water Available, Cable Available
  • PoolNone
  • roofComposition
  • parkingGarage, Garage Door Opener, Oversized
  • HEAT TYPECentral, Electric, Propane
  • AIR CONDITIONINGCentral Air, Electric
  • sewerPublic Sewer
  • SubstructureSlab
  • security FeaturesSecurity System, Smoke Detector(s), Security Lights
  • other exterior FeaturesLighting, Outdoor Living Area, Rain Gutters

Financial

  • Sales Price$739,500
  • Real Estate Tax $12,038/yr
  • HOA $1,050/yr
View Virtual Tour
image

Schedule a Showing

We would love to show you our beautiful property. Please select your preferred date and time below. An agent will be in touch shortly to confirm your appointment.

Schedule a Showing

We would love to show you our beautiful property. Please select your preferred date and time below. An agent will be in touch shortly to confirm your appointment.

Thank you for your interest in 1811 Magic Valley Lane, Cedar Hill, TX 75104. We are reviewing your request and will be in touch shortly!

Mortgage Calculator

Estimate your monthly mortgage payment, including the principal and interest, property taxes, and HOA. Adjust the values to generate a more accurate rate.

All estimates are provided for informational purposes only. Actual amounts may vary.
$0,000 Your Payment 20 15 65
$0,000 Your Payment

Work With Us

Get assistance in determining current property value, crafting a competitive offer, writing and negotiating a contract, and much more. Contact us today.

Follow Us on Instagram