3920 Lizzy Lane
3920 Lizzy Lane
3920 Lizzy Lane
3920 Lizzy Lane
3920 Lizzy Lane
3920 Lizzy Lane
3920 Lizzy Lane
3920 Lizzy Lane
3920 Lizzy Lane
3920 Lizzy Lane
3920 Lizzy Lane
3920 Lizzy Lane
3920 Lizzy Lane
3920 Lizzy Lane
3920 Lizzy Lane
3920 Lizzy Lane
3920 Lizzy Lane
3920 Lizzy Lane
3920 Lizzy Lane
3920 Lizzy Lane
3920 Lizzy Lane
3920 Lizzy Lane
3920 Lizzy Lane
3920 Lizzy Lane
3920 Lizzy Lane
3920 Lizzy Lane
3920 Lizzy Lane
3920 Lizzy Lane
3920 Lizzy Lane
3920 Lizzy Lane
3920 Lizzy Lane
3920 Lizzy Lane
3920 Lizzy Lane
3920 Lizzy Lane
3920 Lizzy Lane
3920 Lizzy Lane
3920 Lizzy Lane
SEE ALL PHOTOS
3920 Lizzy Lane
3920 Lizzy Lane
3920 Lizzy Lane
3920 Lizzy Lane
3920 Lizzy Lane
3920 Lizzy Lane
3920 Lizzy Lane
3920 Lizzy Lane
3920 Lizzy Lane
3920 Lizzy Lane
3920 Lizzy Lane
3920 Lizzy Lane
3920 Lizzy Lane
3920 Lizzy Lane
3920 Lizzy Lane
3920 Lizzy Lane
3920 Lizzy Lane
3920 Lizzy Lane
3920 Lizzy Lane
3920 Lizzy Lane
3920 Lizzy Lane
3920 Lizzy Lane
3920 Lizzy Lane
3920 Lizzy Lane
3920 Lizzy Lane
3920 Lizzy Lane
3920 Lizzy Lane
3920 Lizzy Lane
3920 Lizzy Lane
3920 Lizzy Lane
3920 Lizzy Lane
3920 Lizzy Lane
3920 Lizzy Lane
3920 Lizzy Lane
3920 Lizzy Lane
3920 Lizzy Lane
3920 Lizzy Lane
For Sale

3920 Lizzy Lane

3920 Lizzy Lane, Midlothian, TX 76065

$999,000
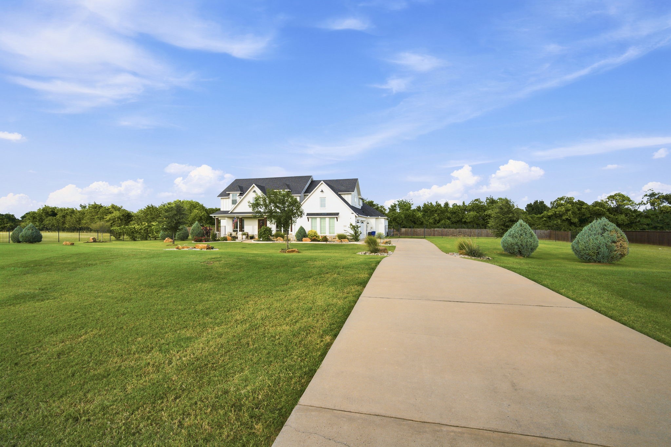
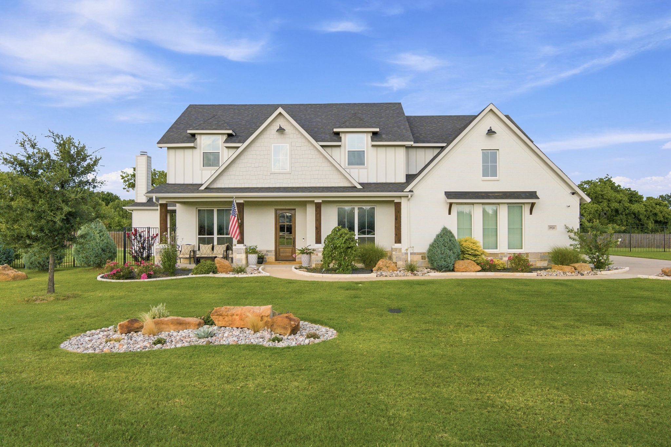
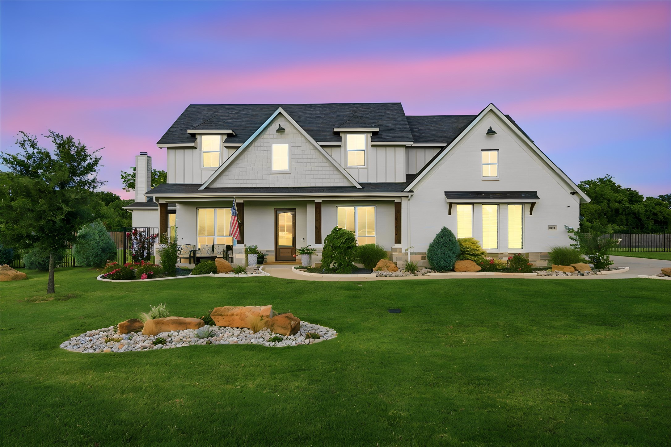
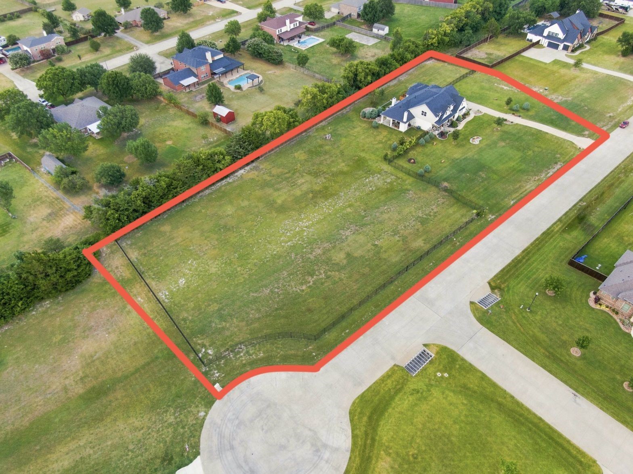
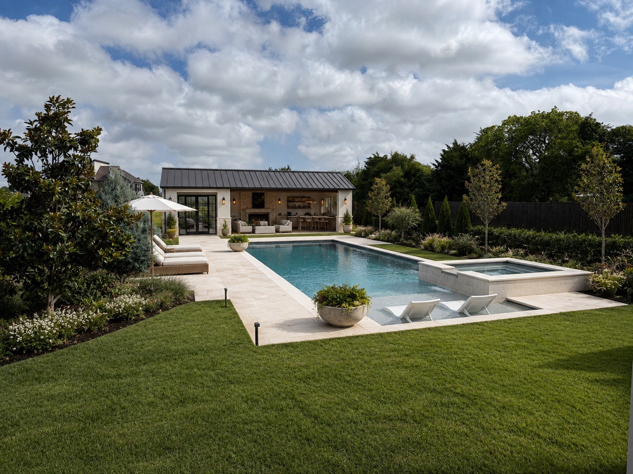
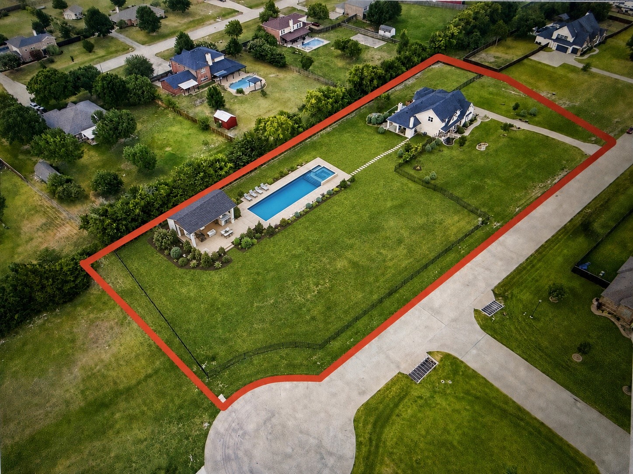
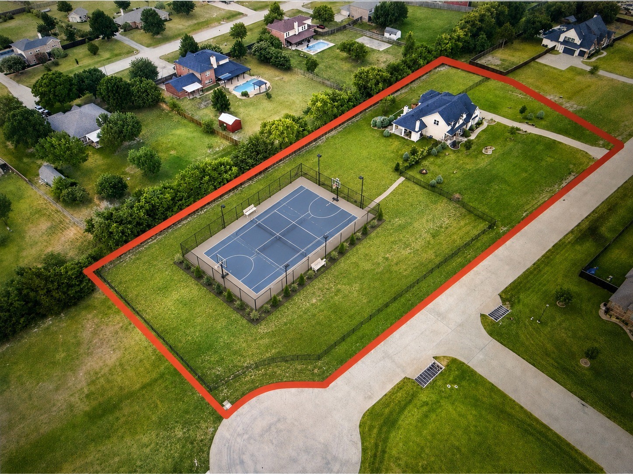
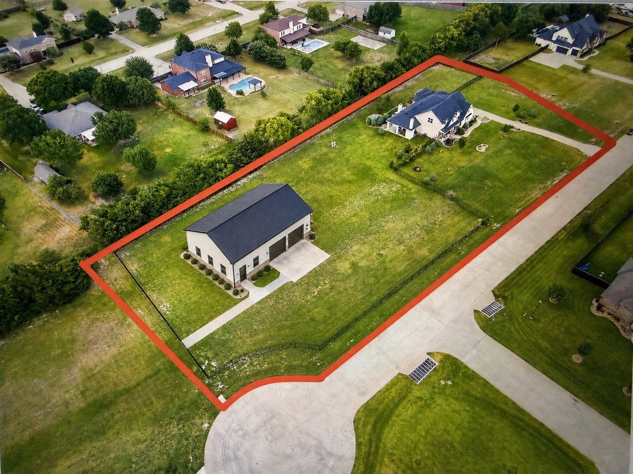
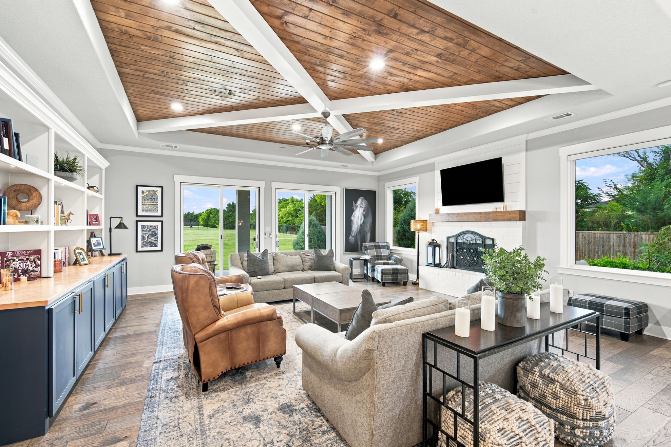
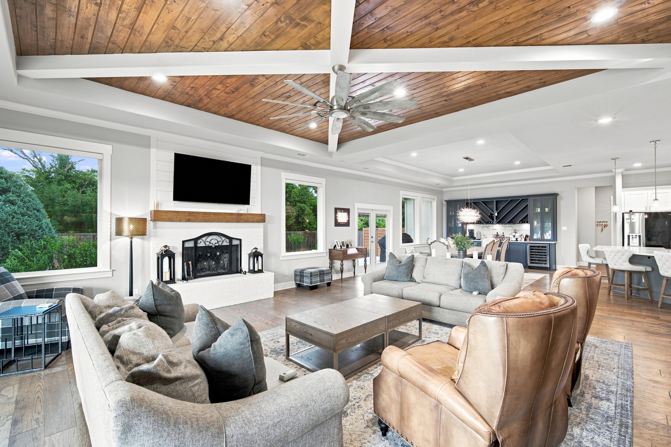
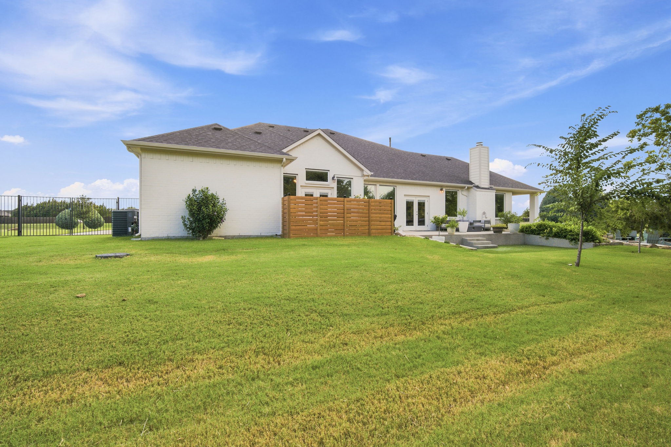
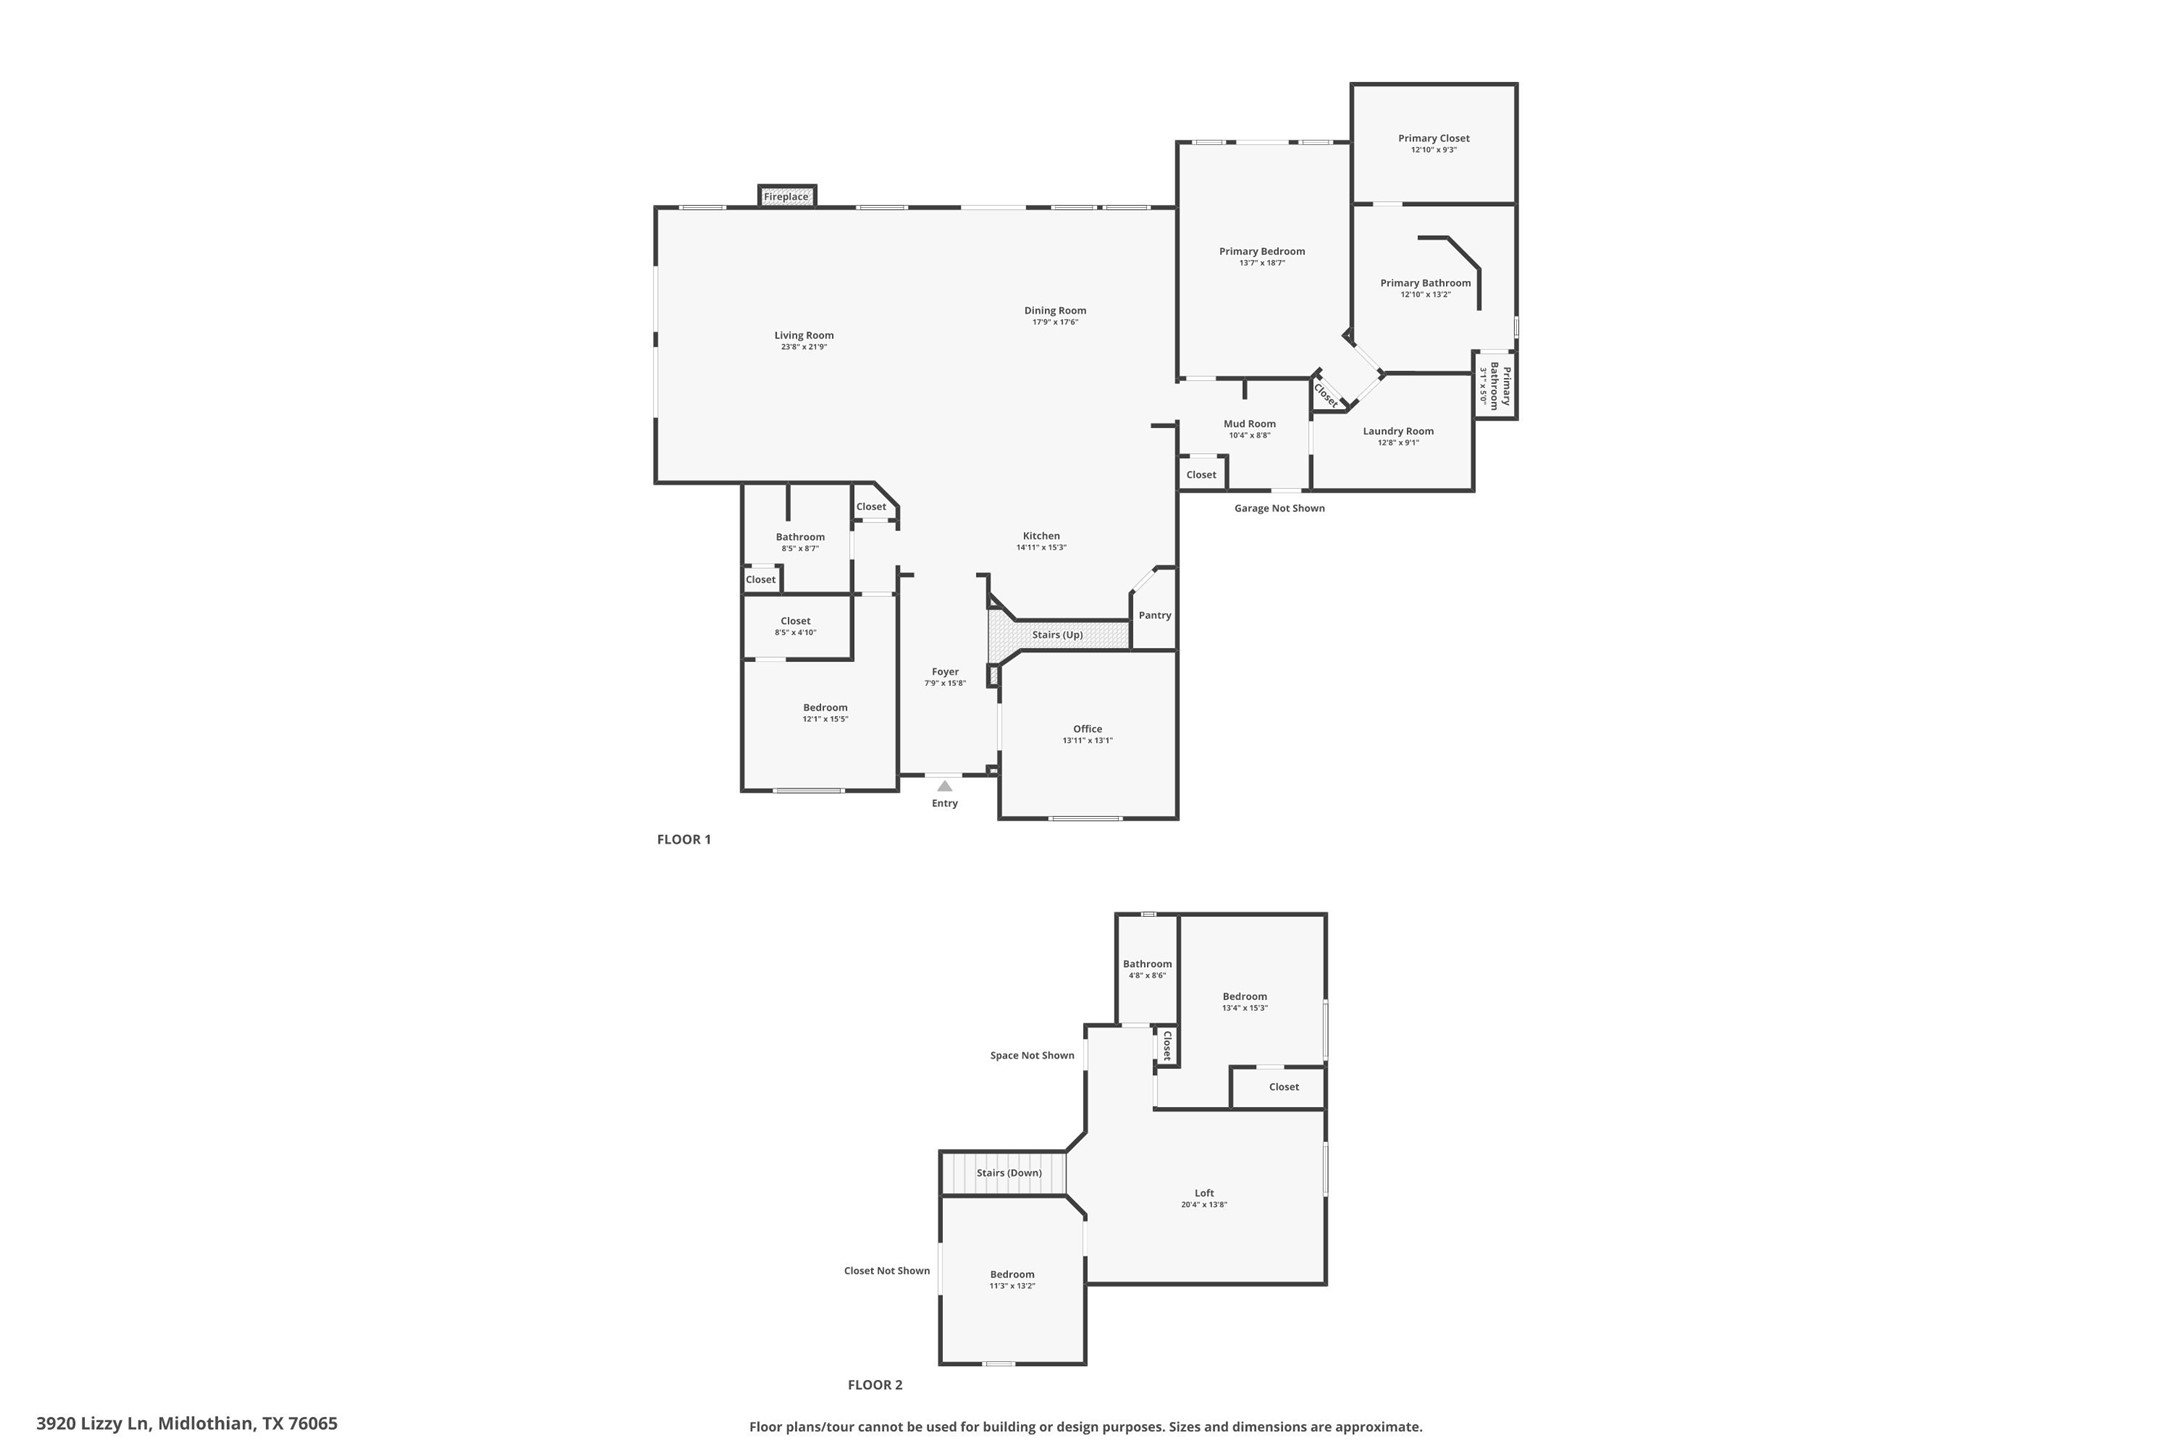
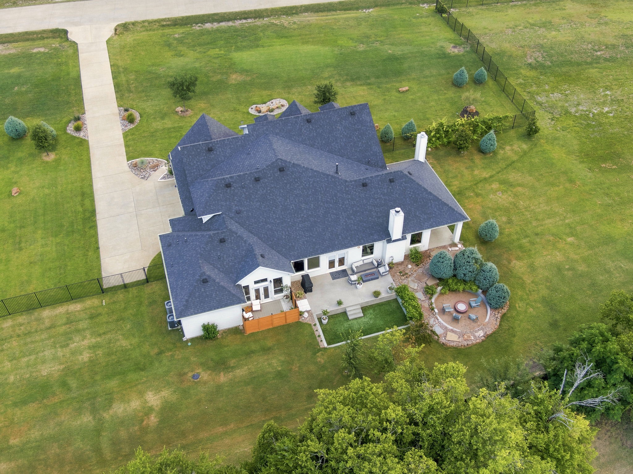
Set on 2.28 private acres in Four Trees Estates, this 2021-built custom estate offers over an acre of open, fenced blank-slate land ready for a pool, sport court, chipping green, workshop, or all of the above. Every enhancement since construction was designed with one goal: uncompromising privacy. Comprehensive perimeter fencing and mature, professionally maintained landscaping wrap the entire property, creating a true retreat just minutes from town.
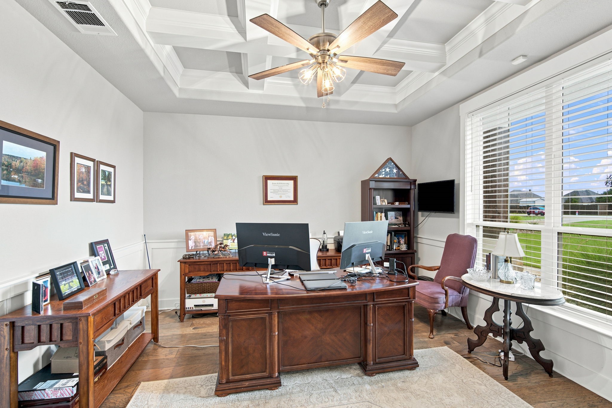
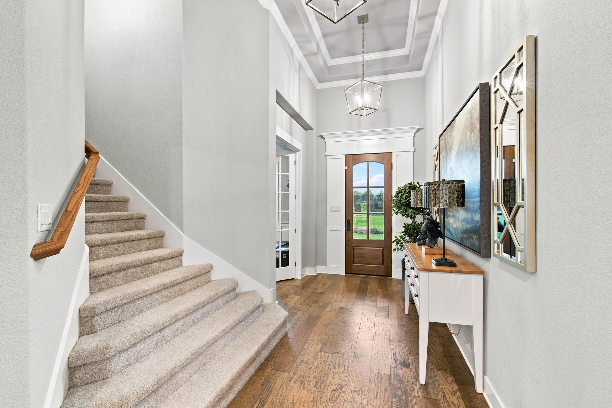
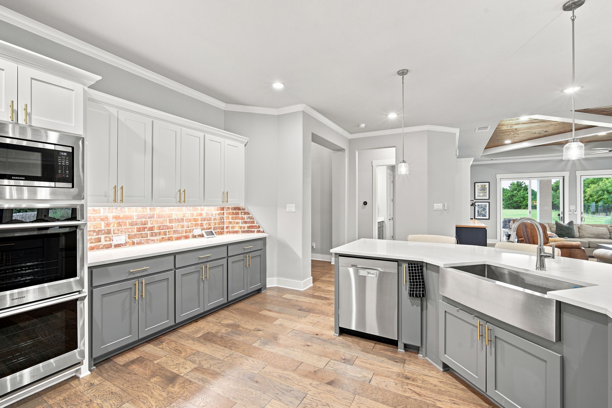
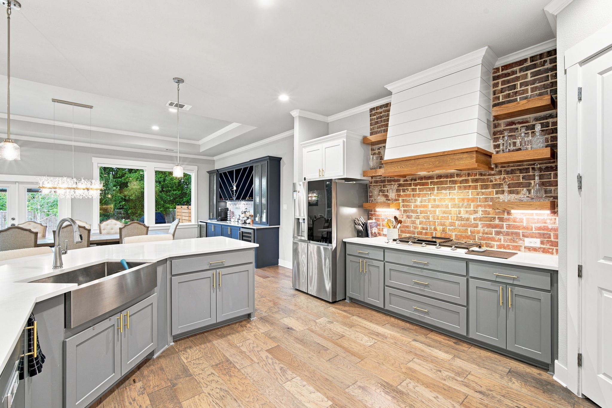
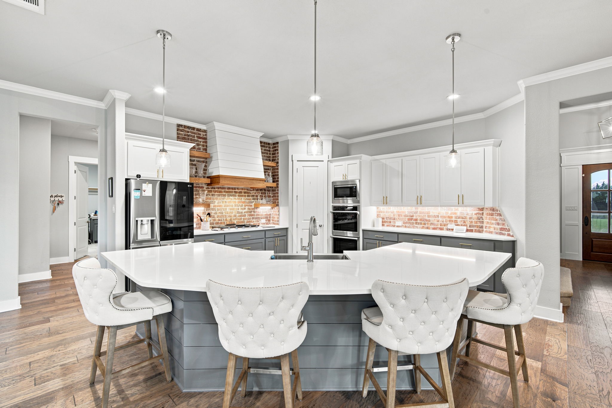
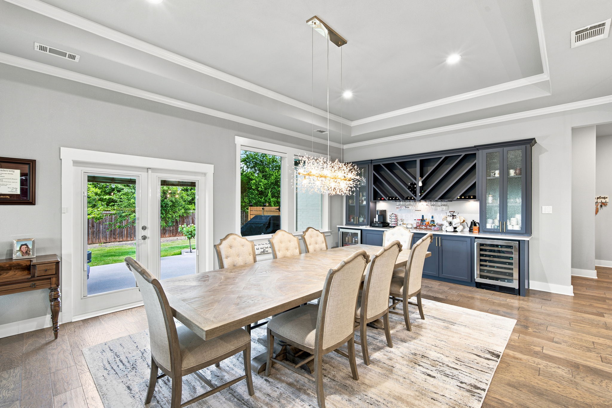
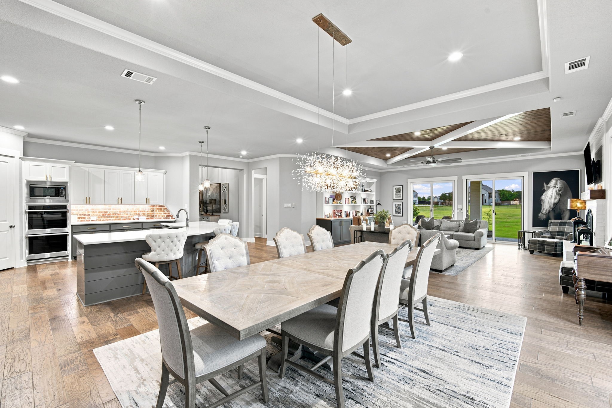
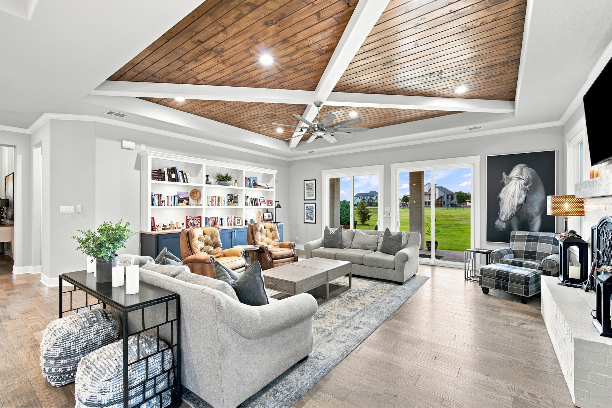
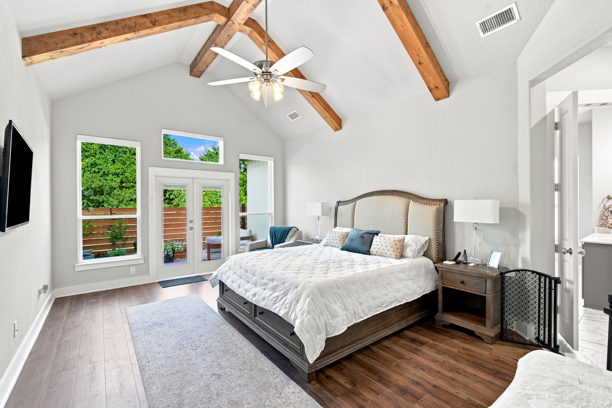
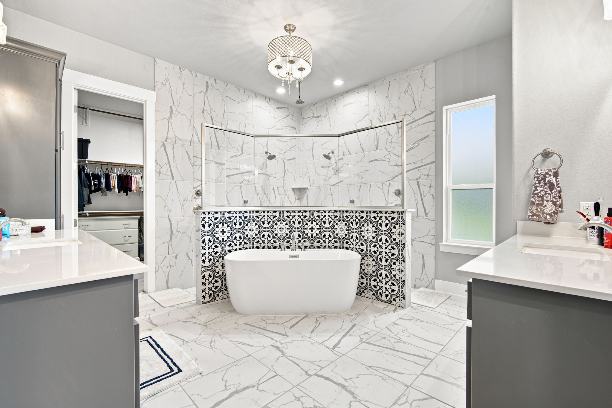
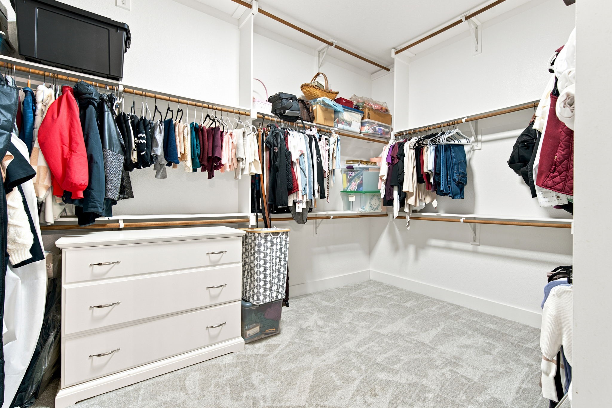
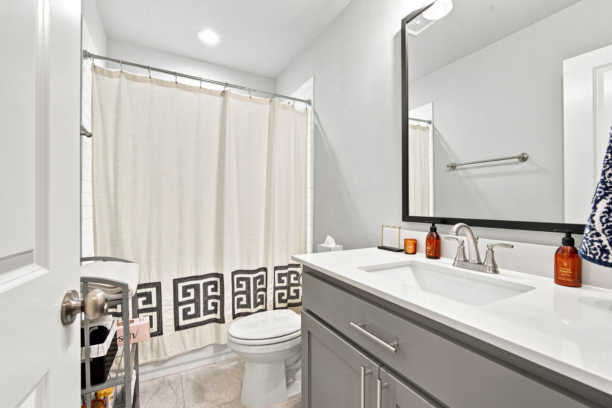
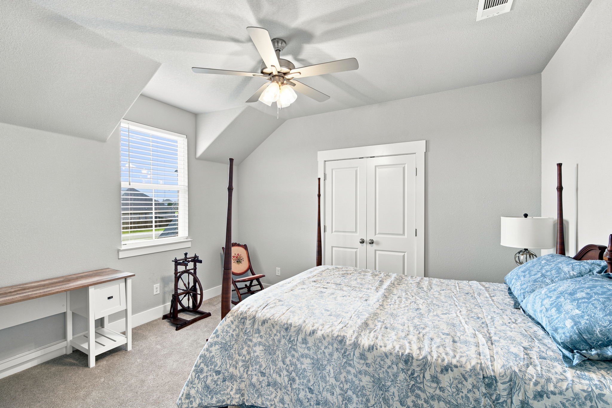
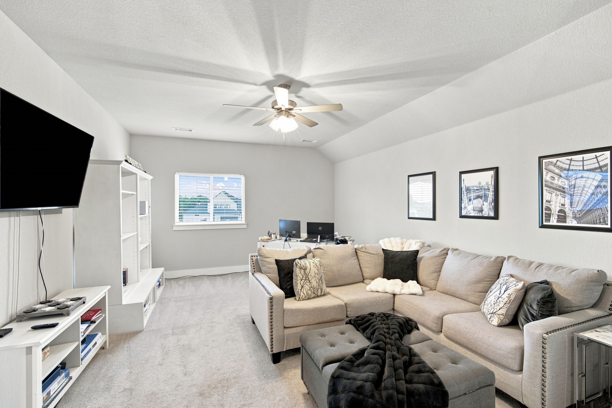
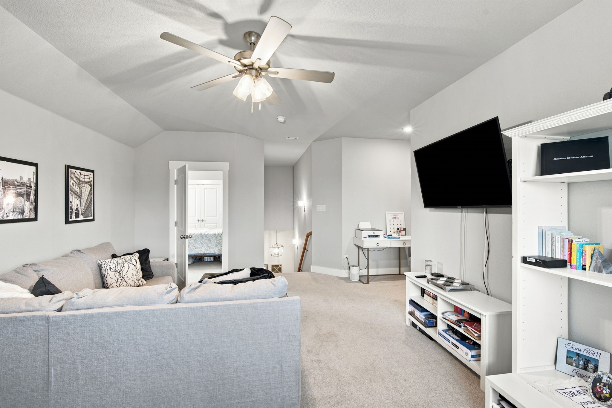
The 3,744 sq ft home features 4 bedrooms, 3 baths, an executive office, and a bonus or flex room, all anchored by a dramatic open living area with a custom coffered ceiling with wood inlay and a fireplace with hearth and mantle. The chef's kitchen is built for entertaining, with a walk-in pantry and custom cabinetry throughout, including a coffee and wine bar with dual beverage chillers. The luxury primary suite includes a spa-like bath, expansive walk-in closet and private courtyard patio access. Secondary bedroom has an amazing custom closet.
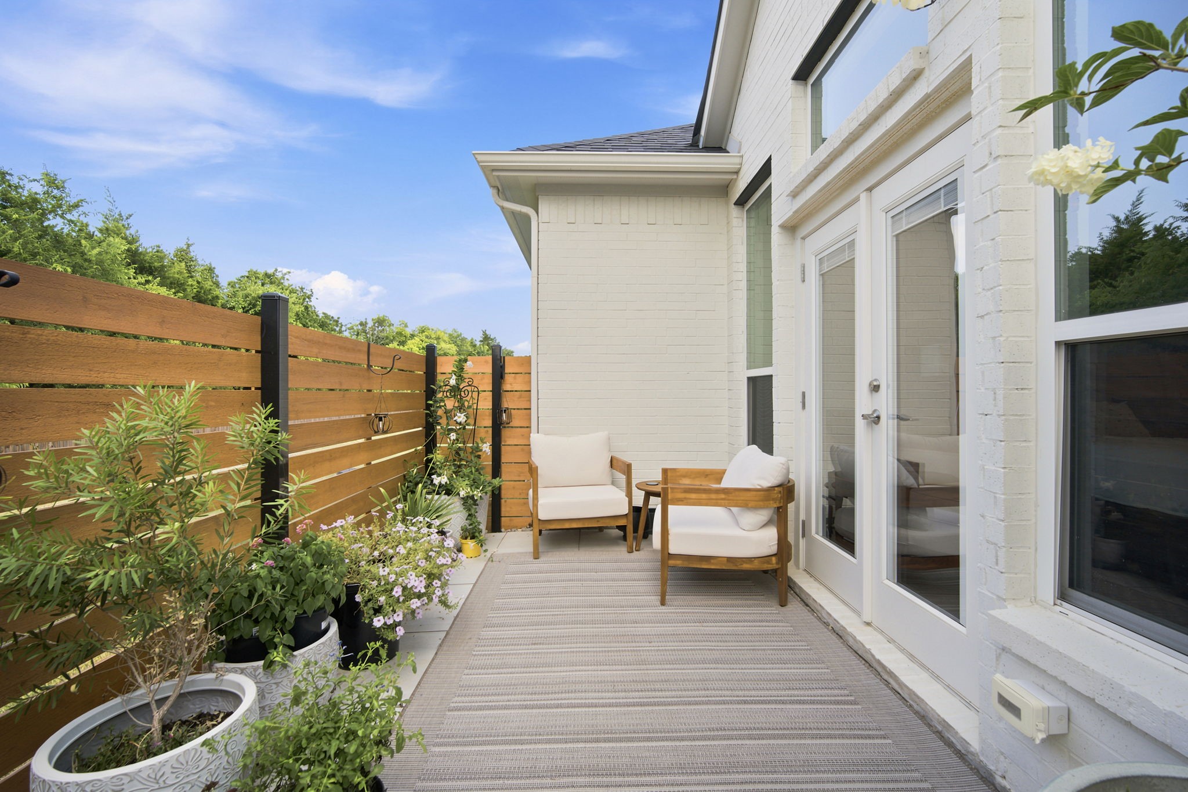
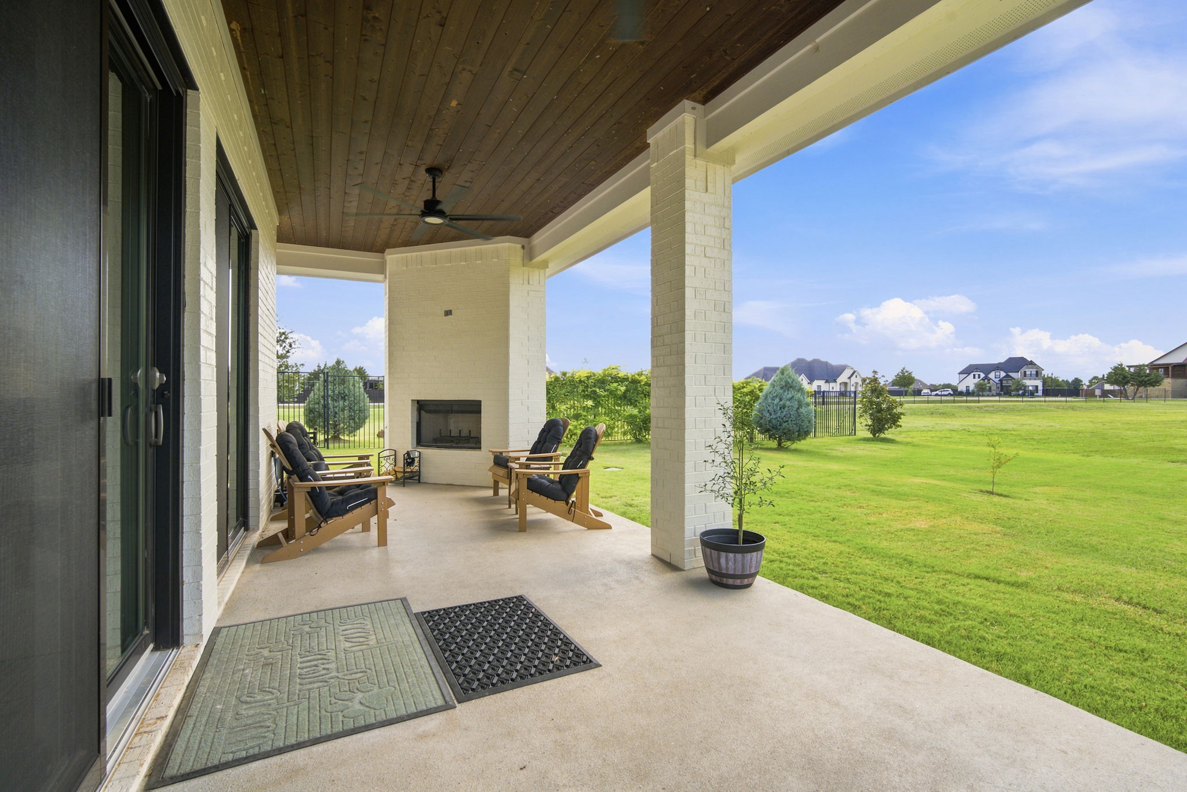
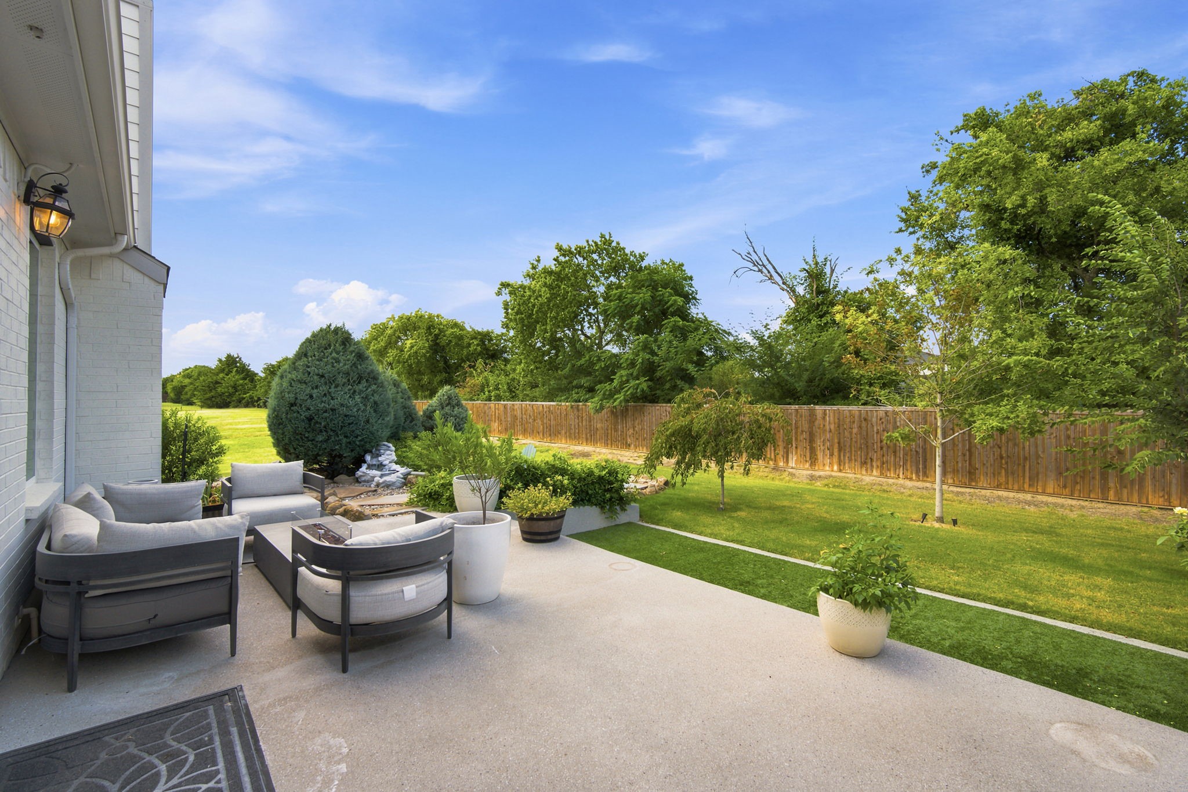
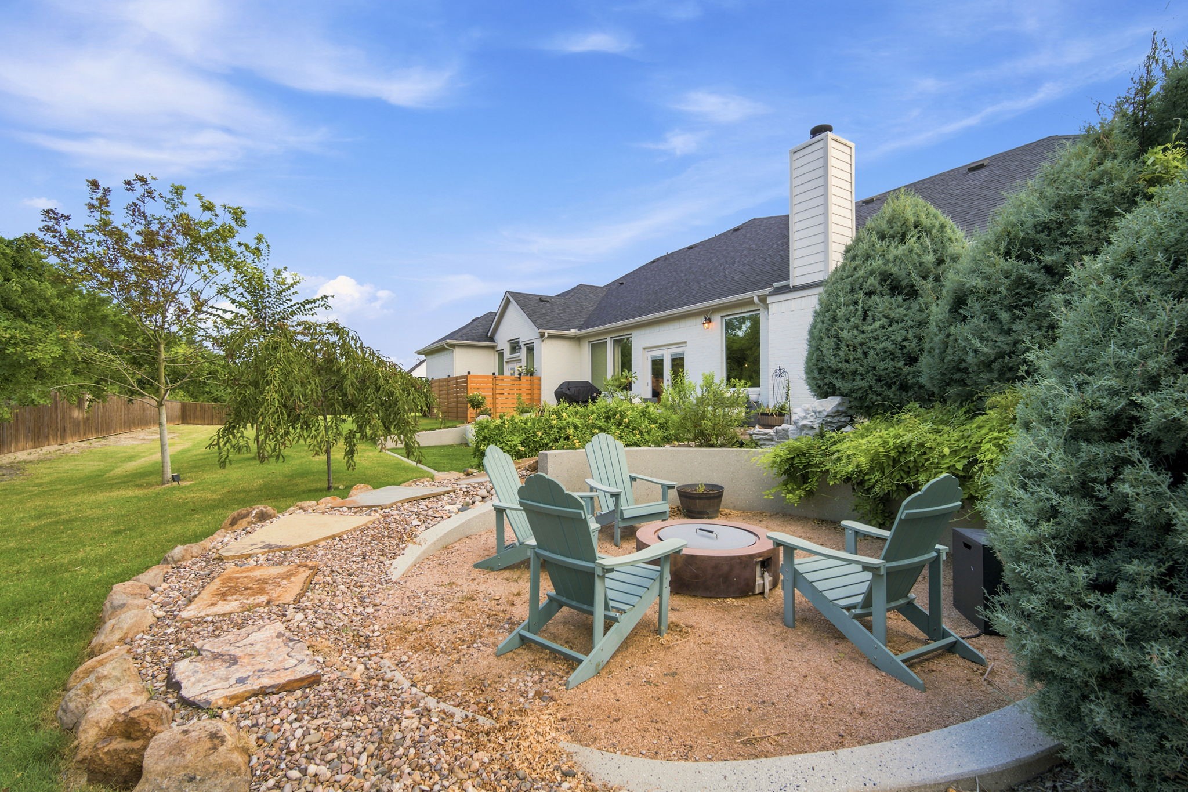
Outdoor living is where this property truly sets itself apart, with three distinct custom spaces: a multi-level patio with dual firepits, a covered patio with outdoor fireplace, and a private courtyard off the primary suite.
Behind the scenes, the home is equipped for effortless luxury living: remote-controlled automated shades, a whole-home water treatment system, UV air filtration on all three HVAC units, a full smart security system and 16 zone irrigation . A 3-car garage completes the package.
This is a rare opportunity to own a private, fully custom estate with acreage left to build your vision.

4
beds

3
baths

3,744 Sq.Ft. LIVING AREA

2.28 Acres lot

Brandee Escalante

Brandee Escalante

Features & Amenities

Interior

  • total bedrooms4
  • Total bathrooms3
  • full bathrooms3
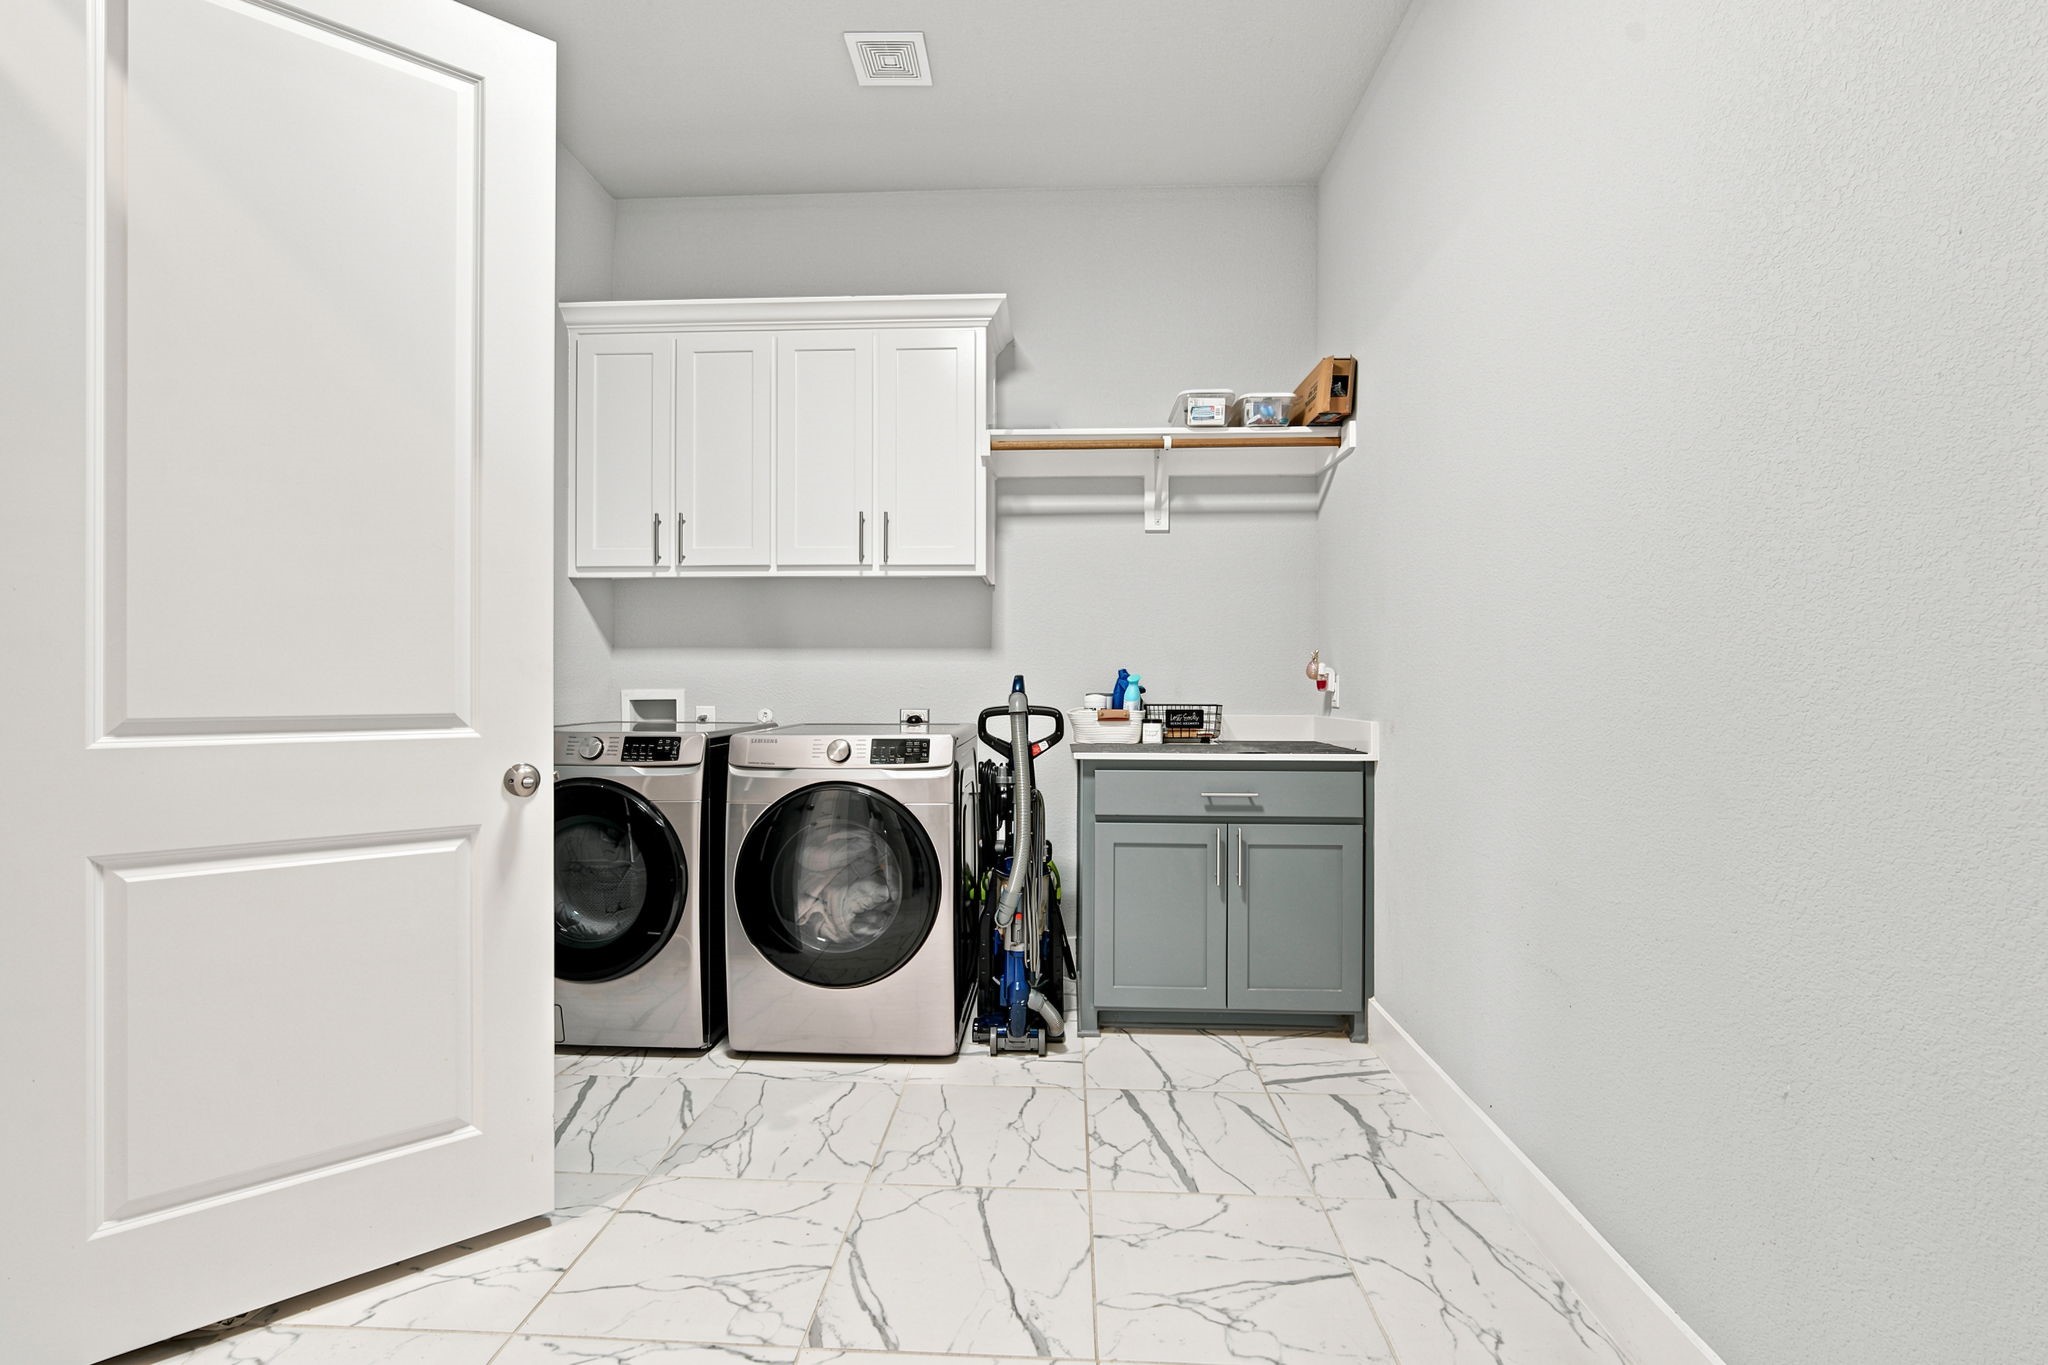
  • Laundry room Washer Hookup, Dryer Hookup, Laundry in Utility Room
  • Flooring Carpet, Wood
  • Fireplace Decorative, Great Room, Outside, Raised Hearth, Wood Burning
  • APPLIANCES Double Oven, Dishwasher, Electric Cooktop, Electric Oven, Disposal, Microwave, Tankless Water Heater, Water Purifier, Wine Cooler
  • other interior Features Chandelier, Decorative/Designer Lighting Fixtures, Eat-in Kitchen, High Speed Internet, In-Law Floorplan, Cable TV

Area & Lot

  • Status For Sale
  • Living Area3,744 Sq.Ft.
  • Lot Area2.28 Acres
  • MLS® ID21322819
  • TypeResidential
  • YEAR BUILT2021
  • NeighborhoodMidlothian
  • Architecture StylesCraftsman, Detached
  • Elementary SchoolDolores McClatchey
  • Middle SchoolWalnut Grove
  • High SchoolHeritage
  • School DistrictMidlothian ISD

Exterior

  • STORIES2
  • Garage Space3.0
  • water SourcePublic
  • utilitiesSewer Available, Septic Available, Water Available, Cable Available
  • PoolNone
  • roofComposition
  • lot featuresAcreage, Back Yard, Lawn, Landscaped, Many Trees, Subdivision, Sprinkler System
  • parkingAdditional Parking, Garage
  • HEAT TYPECentral, Electric
  • AIR CONDITIONINGCentral Air, Electric
  • sewerAerobic Septic, Public Sewer
  • SubstructureSlab
  • security FeaturesSecurity System, Fire Alarm, Smoke Detector(s), Security Lights
  • other exterior FeaturesRain Gutters, Fire Pit

Financial

  • Sales Price$999,000
  • HOA $399/yr
View Virtual Tour
image

Schedule a Showing

We would love to show you our beautiful property. Please select your preferred date and time below. An agent will be in touch shortly to confirm your appointment.

Schedule a Showing

We would love to show you our beautiful property. Please select your preferred date and time below. An agent will be in touch shortly to confirm your appointment.

Thank you for your interest in 3920 Lizzy Lane, Midlothian, TX 76065. We are reviewing your request and will be in touch shortly!

Mortgage Calculator

Estimate your monthly mortgage payment, including the principal and interest, property taxes, and HOA. Adjust the values to generate a more accurate rate.

All estimates are provided for informational purposes only. Actual amounts may vary.
$0,000 Your Payment 20 15 65
$0,000 Your Payment

Midlothian

Explore

Work With Us

Get assistance in determining current property value, crafting a competitive offer, writing and negotiating a contract, and much more. Contact us today.

Follow Us on Instagram