
431 Mcalpin Road
431 Mcalpin Road
431 Mcalpin Road
431 Mcalpin Road
431 Mcalpin Road
431 Mcalpin Road
431 Mcalpin Road
431 Mcalpin Road
431 Mcalpin Road
431 Mcalpin Road
431 Mcalpin Road
431 Mcalpin Road
431 Mcalpin Road
431 Mcalpin Road
431 Mcalpin Road
431 Mcalpin Road
431 Mcalpin Road
431 Mcalpin Road
431 Mcalpin Road
431 Mcalpin Road
431 Mcalpin Road
431 Mcalpin Road
431 Mcalpin Road
431 Mcalpin Road
431 Mcalpin Road
431 Mcalpin Road
431 Mcalpin Road
431 Mcalpin Road
431 Mcalpin Road
431 Mcalpin Road
431 Mcalpin Road
431 Mcalpin Road
431 Mcalpin Road
431 Mcalpin Road
431 Mcalpin Road
431 Mcalpin Road
431 Mcalpin Road
431 Mcalpin Road
431 Mcalpin Road
SEE ALL PHOTOS
431 Mcalpin Road
431 Mcalpin Road
431 Mcalpin Road
431 Mcalpin Road
431 Mcalpin Road
431 Mcalpin Road
431 Mcalpin Road
431 Mcalpin Road
431 Mcalpin Road
431 Mcalpin Road
431 Mcalpin Road
431 Mcalpin Road
431 Mcalpin Road
431 Mcalpin Road
431 Mcalpin Road
431 Mcalpin Road
431 Mcalpin Road
431 Mcalpin Road
431 Mcalpin Road
431 Mcalpin Road
431 Mcalpin Road
431 Mcalpin Road
431 Mcalpin Road
431 Mcalpin Road
431 Mcalpin Road
431 Mcalpin Road
431 Mcalpin Road
431 Mcalpin Road
431 Mcalpin Road
431 Mcalpin Road
431 Mcalpin Road
431 Mcalpin Road
431 Mcalpin Road
431 Mcalpin Road
431 Mcalpin Road
431 Mcalpin Road
431 Mcalpin Road
431 Mcalpin Road
431 Mcalpin Road
For Sale

431 Mcalpin Road

431 Mcalpin Road, Midlothian, TX 76065

$815,000
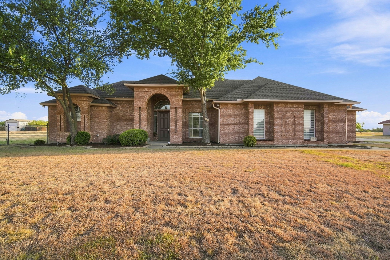
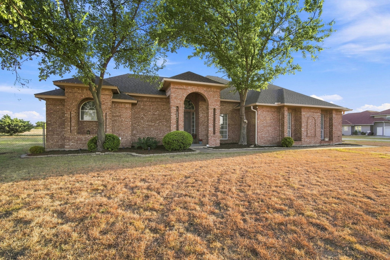
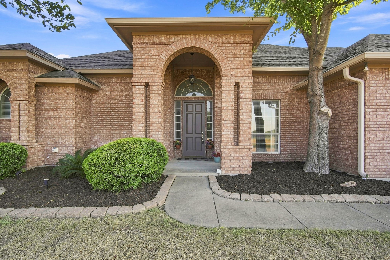
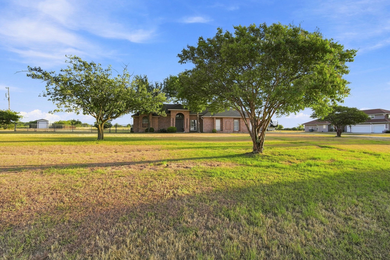
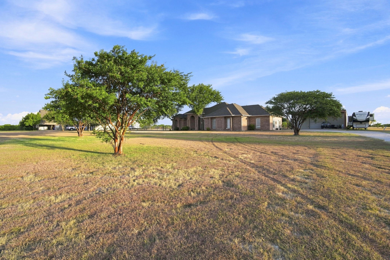
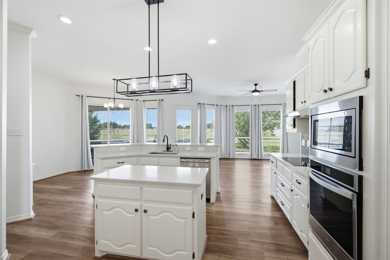
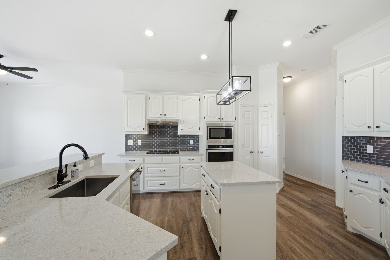
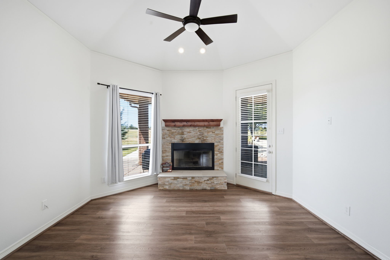
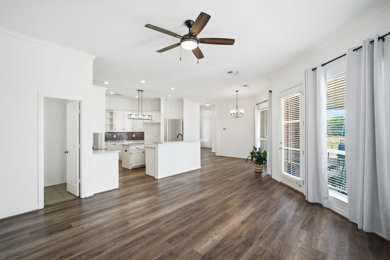
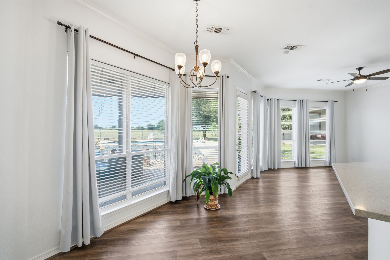
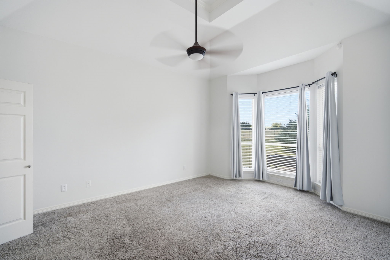
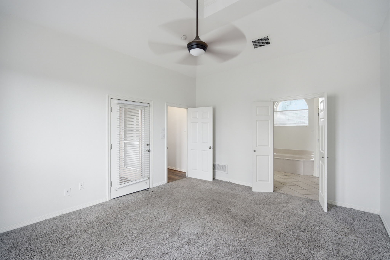
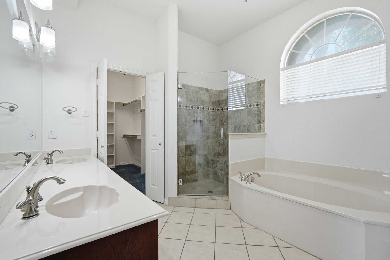
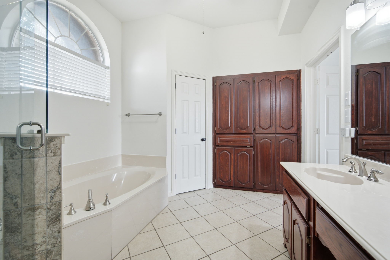
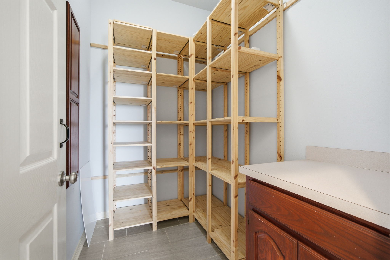
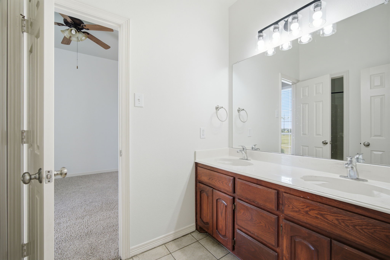
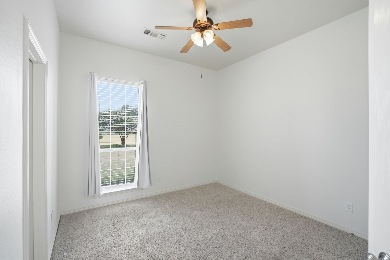
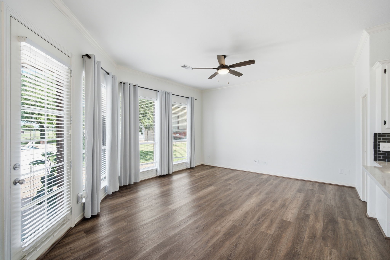
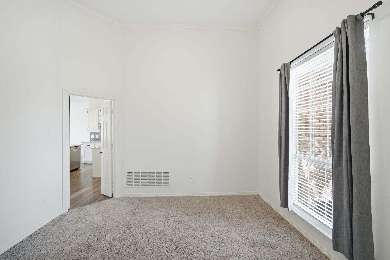
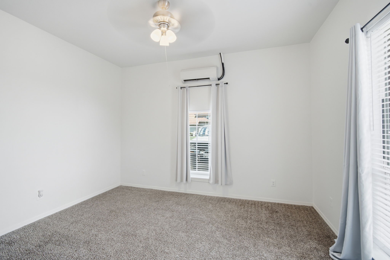
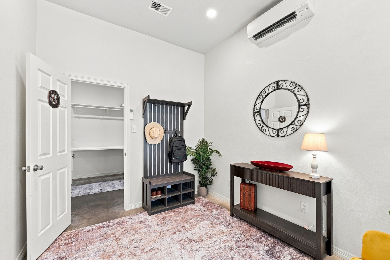
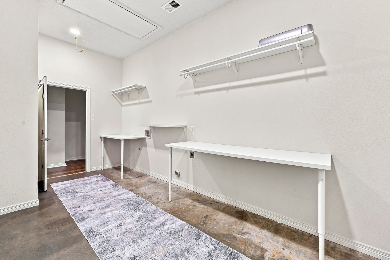
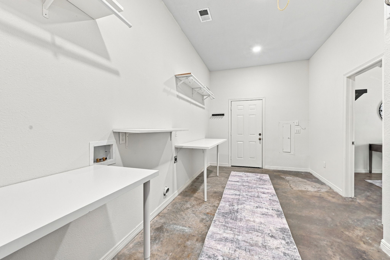
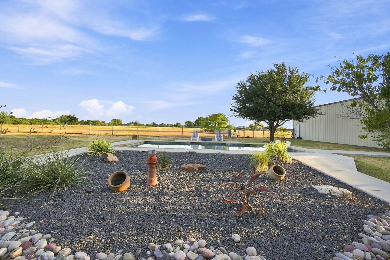
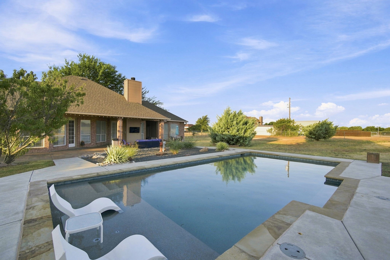
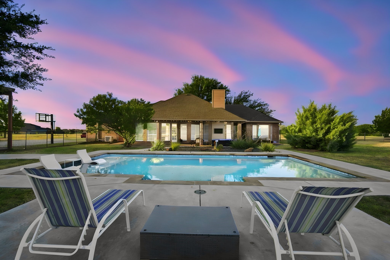
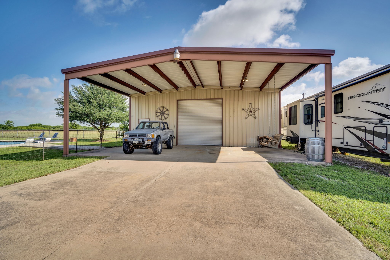
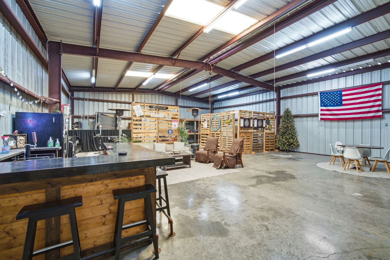
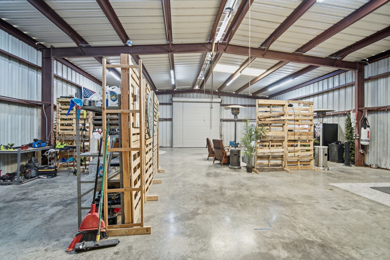
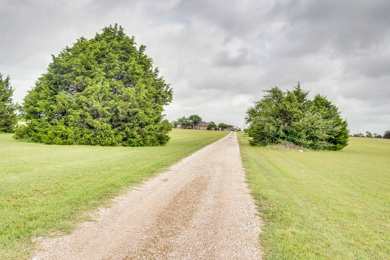
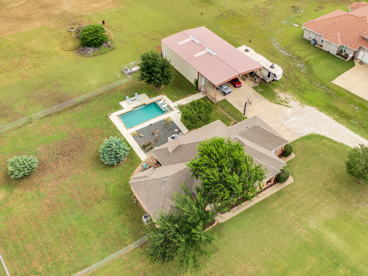
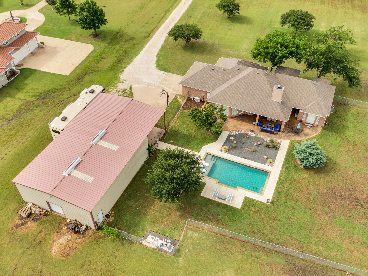
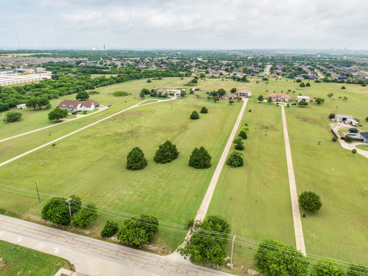
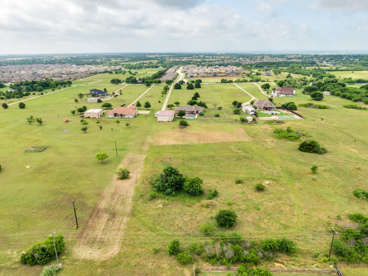
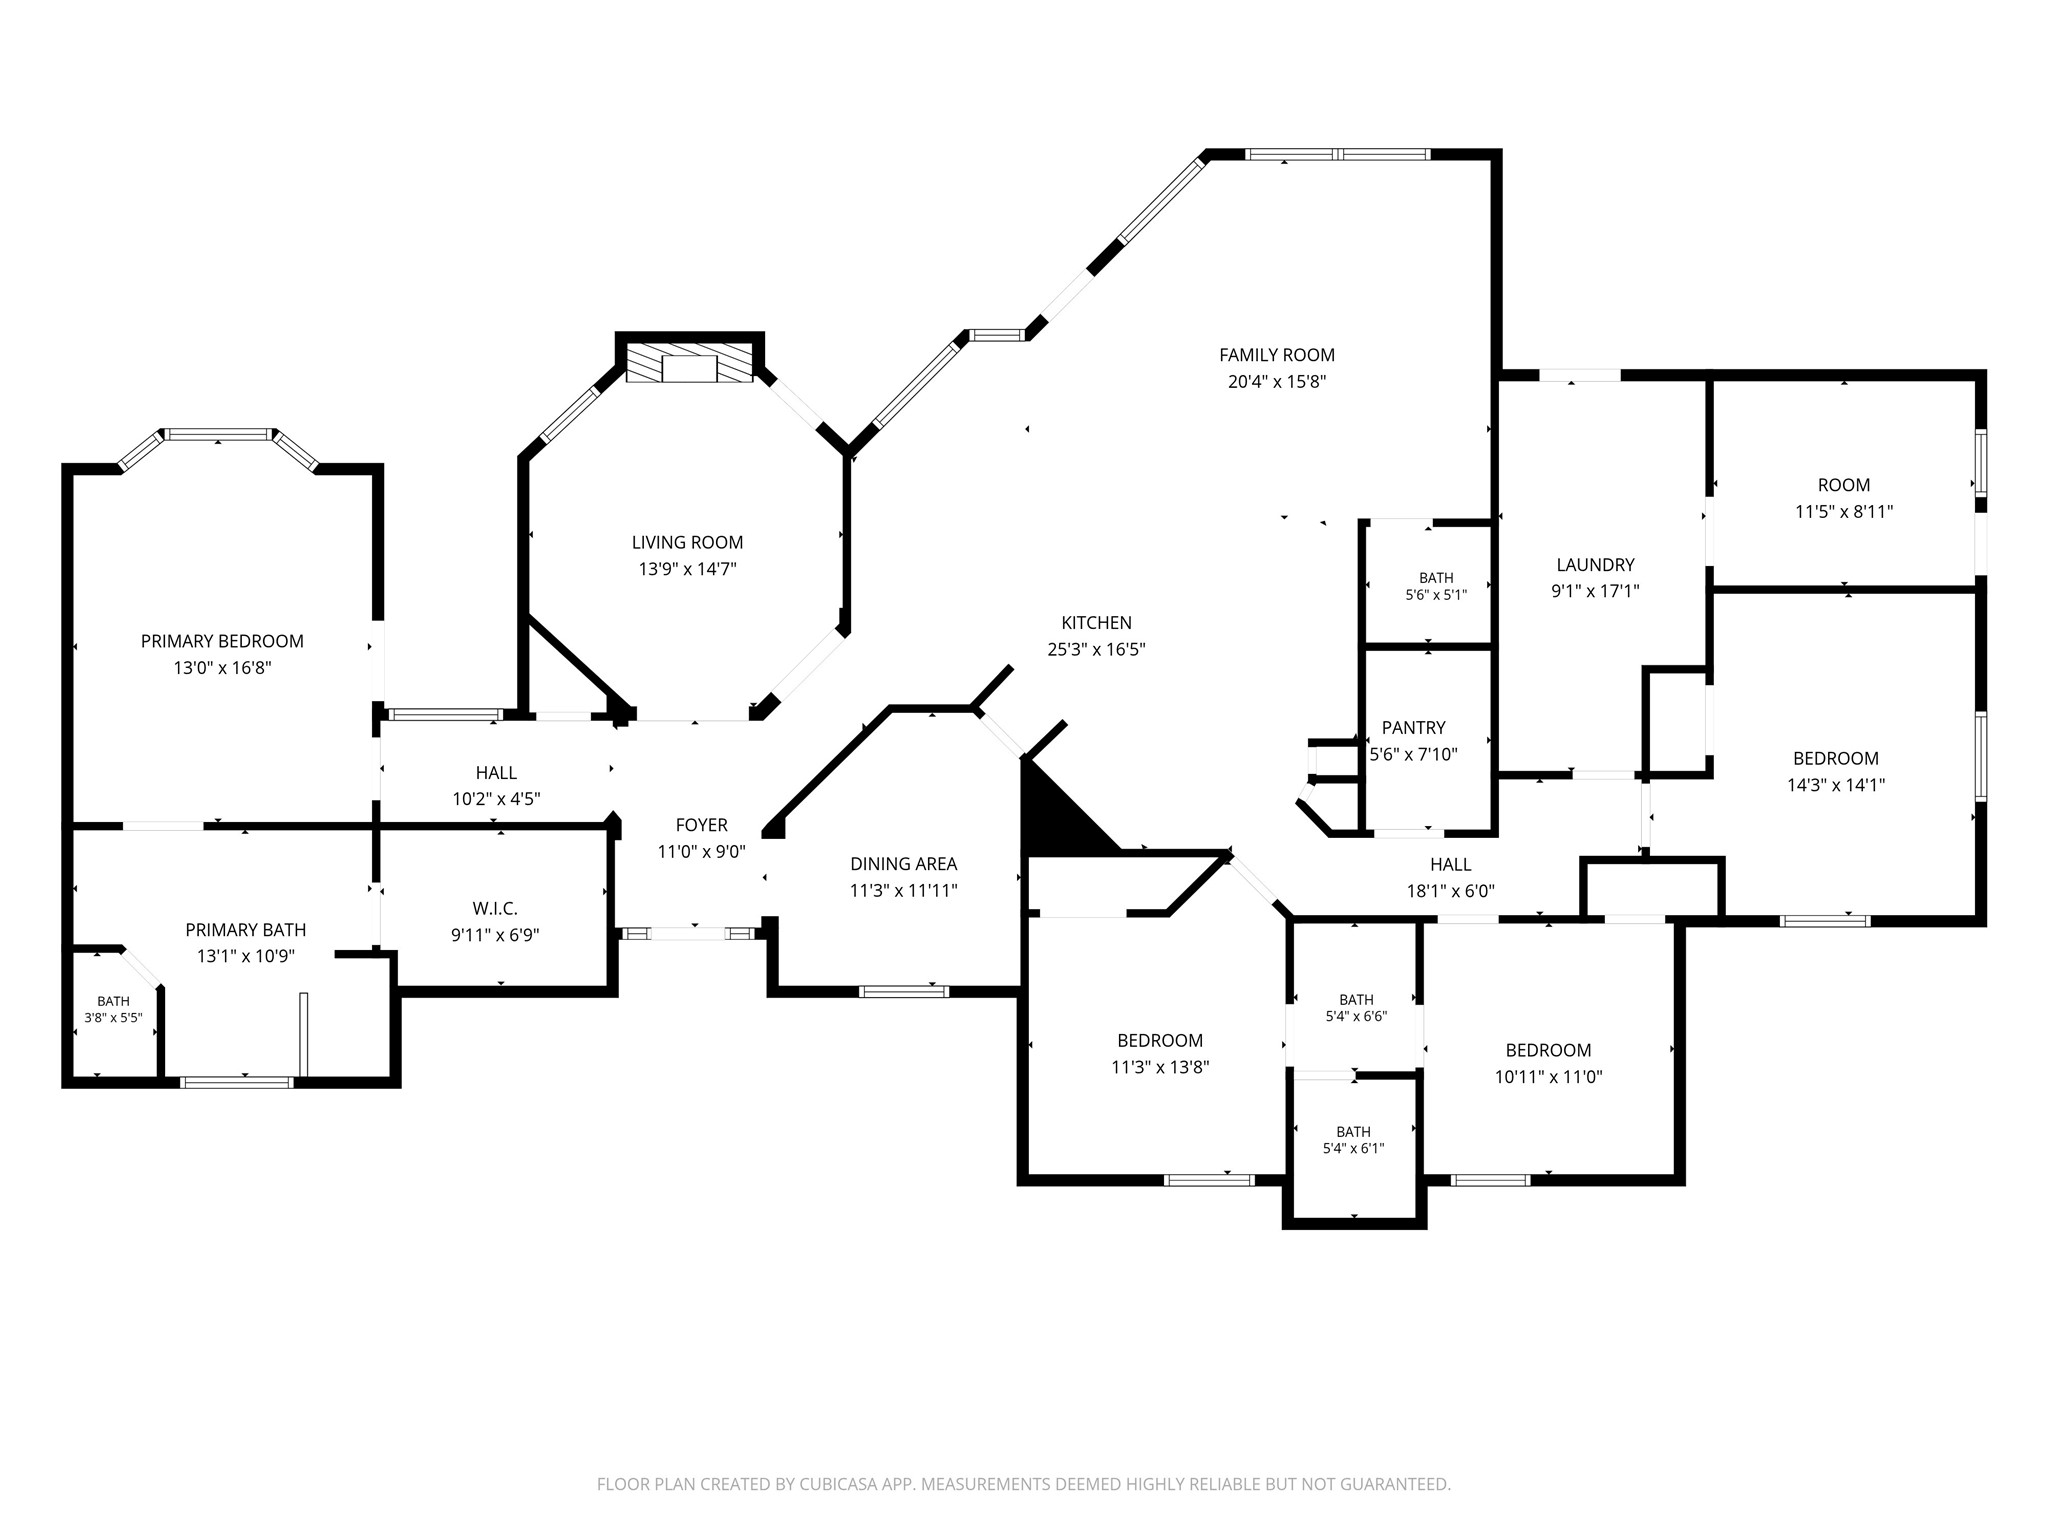
SHOWINGS START 7-3! Your private slice of Texas paradise! Nestled on 7.78 picturesque acres in the highly acclaimed Midlothian ISD, this beautifully remodeled 4 bed, 2.5 bath home offers the perfect combo of country charm, modern updates, and exceptional amenities. Step inside to discover a spacious split-bedroom floorplan designed for both comfort and functionality. The inviting family room features a cozy wood-burning fireplace, while the open-concept kitchen serves as the heart of the home with abundant cabinetry, updated countertops, oversized island, breakfast bar seating, & ample workspace for entertaining. Multiple living areas, including a charming reading room, provide flexible spaces for gathering, relaxing, or working from home. An oversized walk-in pantry and an extra-large laundry room with mud area and direct backyard access add convenience to everyday living. Extensively remodeled approximately four years ago, updates include cabinetry, countertops, flooring, paint, trim, lighting, window treatments, and more. The home also features two recently replaced water heaters, a roof replaced four years ago, and two HVAC systems, including a mini-split system serving the converted living area. Outside, enjoy your own backyard retreat with a sparkling pool, covered patio, and wide-open spaces perfect for animals, agricultural projects, or simply enjoying the peaceful countryside. The pool is only four years old and can be fully monitored and controlled through the Pool Brain app, including LED lighting, pumps, cleaners, and additional settings. The impressive 2,000-square-foot shop features a commercial air compressor system piped throughout with multiple connection points, built-in storage and tool areas, 50-amp RV hookup, two overhead doors, two man doors, and an adjacent three-car carport. A standout feature is the approximately 900-square-foot entertainment space complete with a custom full-size bar and refrigerator! This rare opportunity truly has it all.

7/11/2026 2:00PM - 4:00PM CDT

4
beds

3
baths

2,666 Sq.Ft. LIVING AREA

7.78 Acres lot

Brandee Escalante

Brandee Escalante

Crystal Ashley

Crystal Ashley

Features & Amenities

Interior

  • total bedrooms4
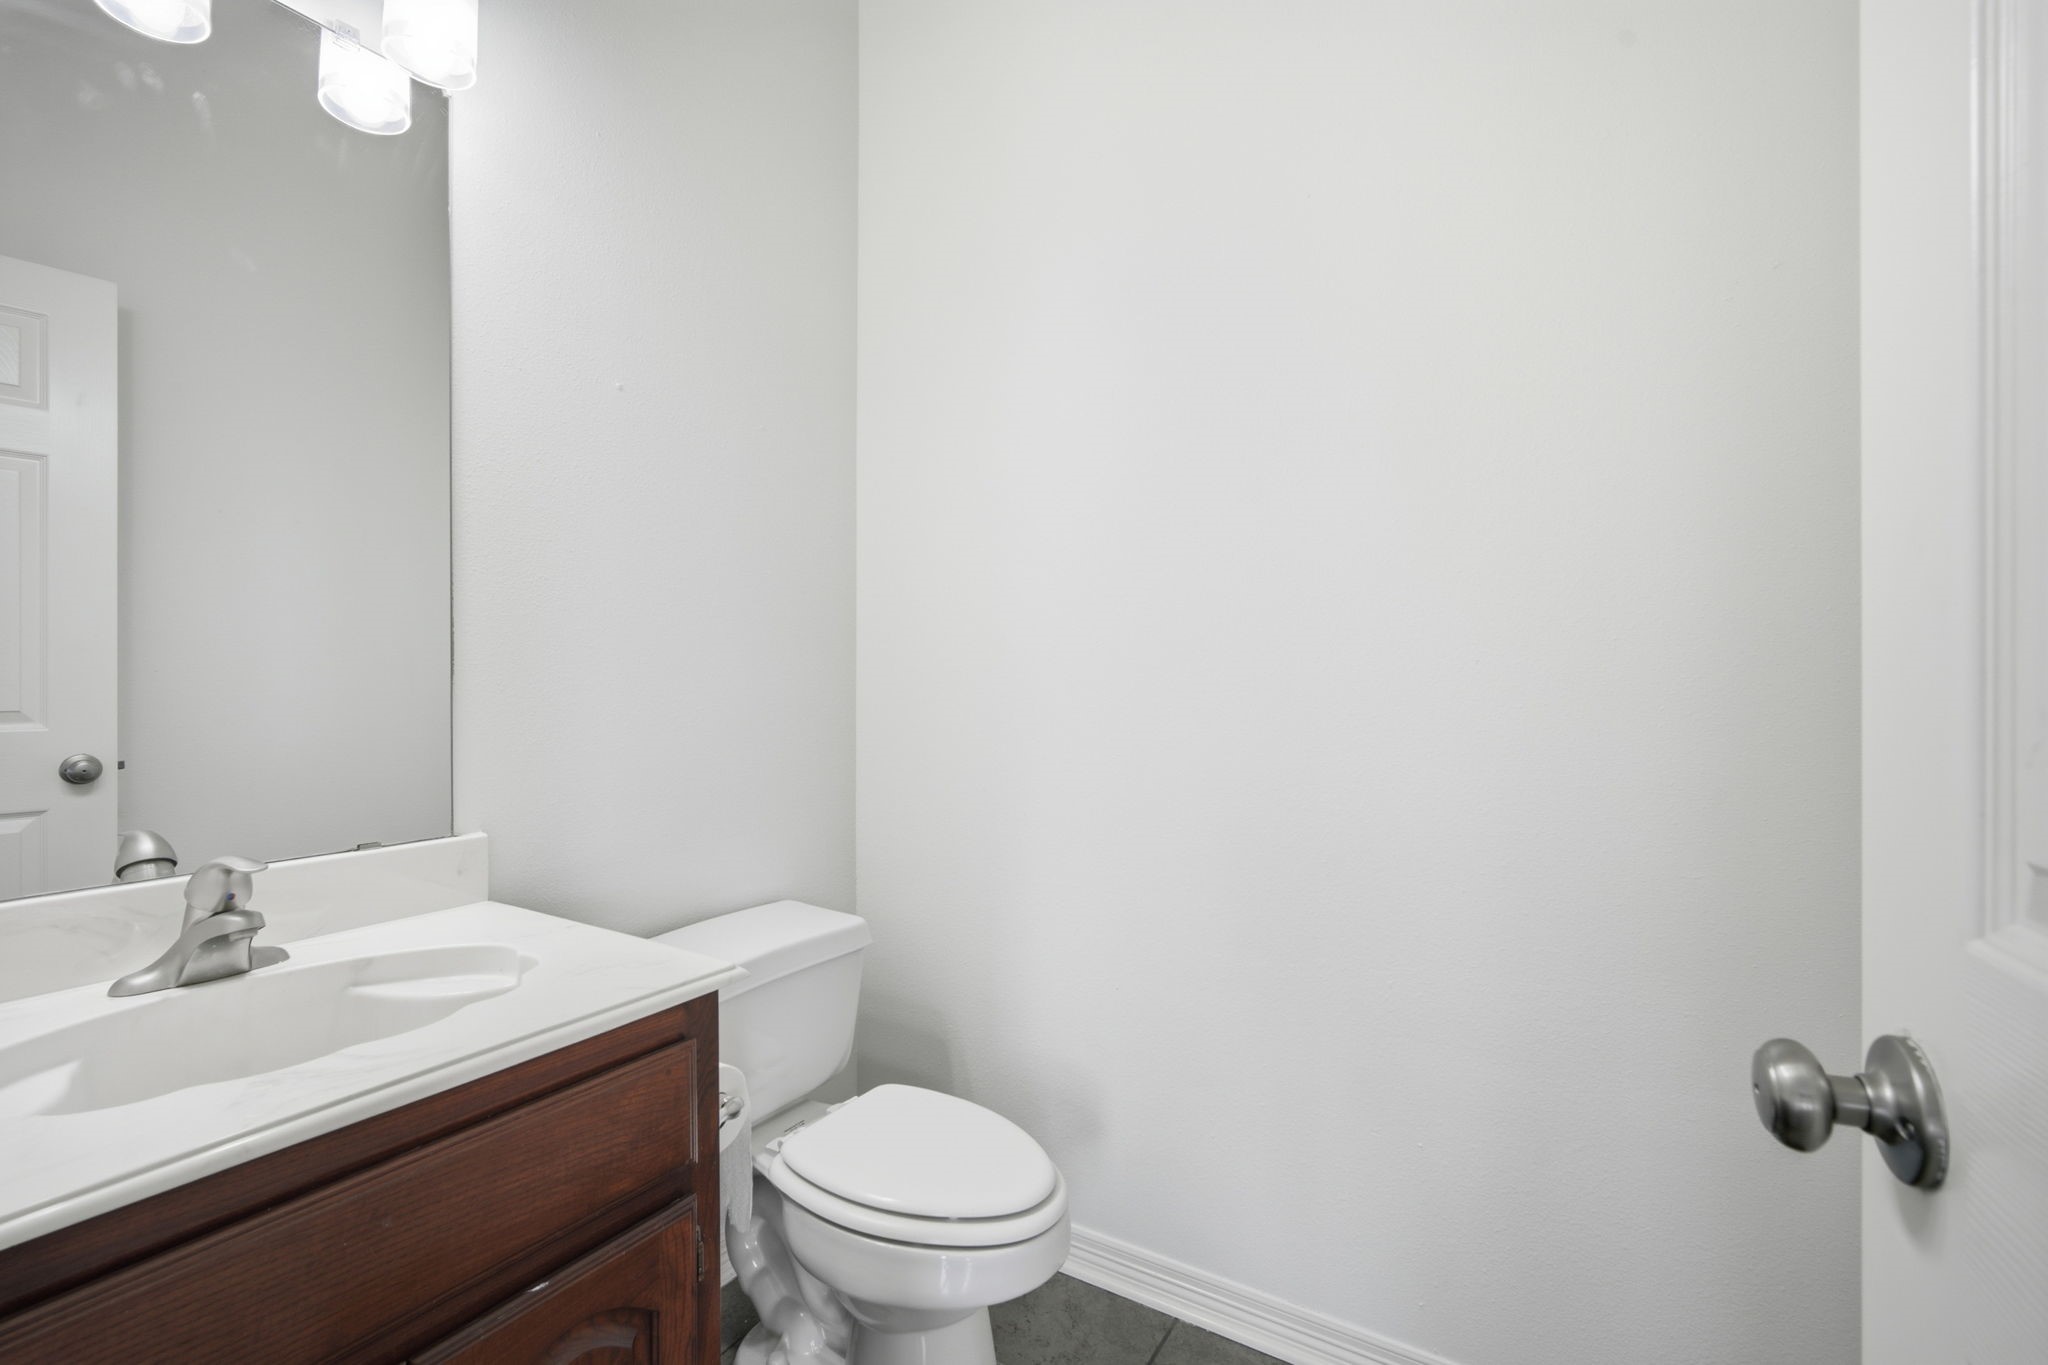
  • Total bathrooms3
  • full bathrooms2
  • half bathroom1
  • Flooring Carpet, Ceramic Tile, Luxury Vinyl Plank
  • Fireplace Masonry, Wood Burning
  • APPLIANCES Dishwasher, Electric Cooktop, Electric Oven, Electric Water Heater, Disposal, Microwave
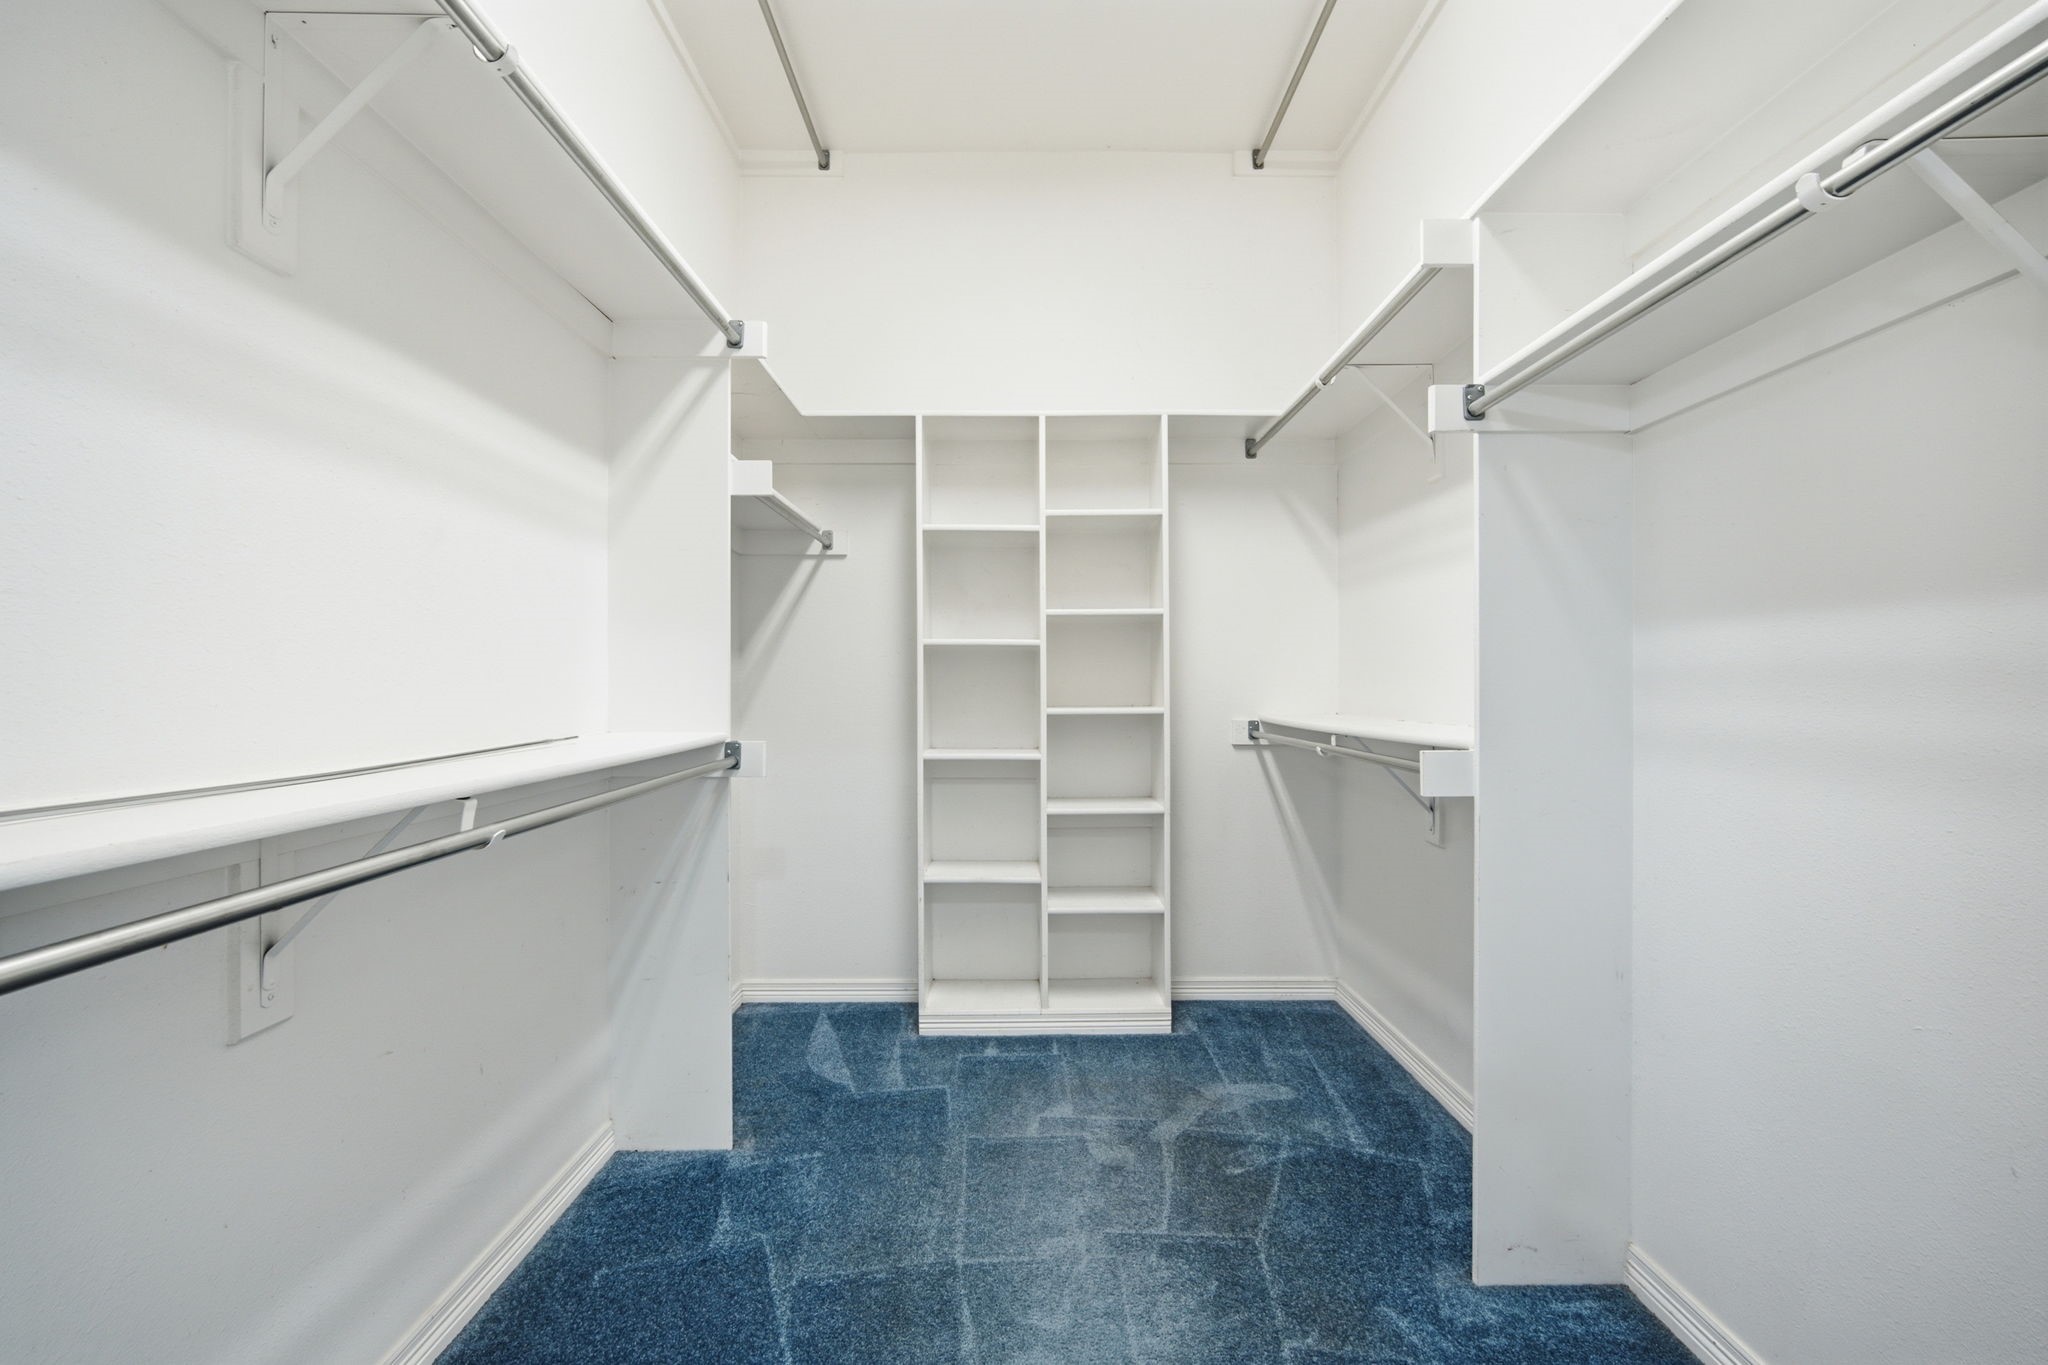
  • other interior Features Eat-in Kitchen, Granite Counters, High Speed Internet, Kitchen Island, Open Floorplan, Pantry, Cable TV, Walk-In Closet(s)

Area & Lot

  • Status For Sale
  • OPEN HOUSE

    7/11/2026 2:00PM - 4:00PM CDT

  • Living Area2,666 Sq.Ft.
  • Lot Area7.78 Acres
  • MLS® ID21296310
  • TypeResidential
  • YEAR BUILT1996
  • NeighborhoodMidlothian
  • Architecture StylesTraditional, Detached
  • Elementary SchoolMtpeak
  • Middle SchoolDieterich
  • High SchoolMidlothian
  • School DistrictMidlothian ISD

Exterior

  • STORIES1
  • water SourceCommunity/Coop
  • utilitiesOverhead Utilities, Septic Available, Water Available, Cable Available
  • PoolGunite, In Ground, Pool
  • roofComposition
  • lot featuresAcreage, Landscaped, Few Trees
  • parkingDriveway, Boat, RV Access/Parking
  • HEAT TYPECentral, Electric, Heat Pump
  • AIR CONDITIONINGCentral Air, Ceiling Fan(s), Electric
  • sewerSeptic Tank
  • SubstructureSlab
  • other exterior FeaturesPrivate Yard, Rain Gutters

Financial

  • Sales Price$815,000
  • Real Estate Tax $13,640/yr
View Virtual Tour
image

Schedule a Showing

We would love to show you our beautiful property. Please select your preferred date and time below. An agent will be in touch shortly to confirm your appointment.

Schedule a Showing

We would love to show you our beautiful property. Please select your preferred date and time below. An agent will be in touch shortly to confirm your appointment.

Thank you for your interest in 431 Mcalpin Road, Midlothian, TX 76065. We are reviewing your request and will be in touch shortly!

Mortgage Calculator

Estimate your monthly mortgage payment, including the principal and interest, property taxes, and HOA. Adjust the values to generate a more accurate rate.

All estimates are provided for informational purposes only. Actual amounts may vary.
$0,000 Your Payment 20 15 65
$0,000 Your Payment

Midlothian

Explore

Work With Us

Get assistance in determining current property value, crafting a competitive offer, writing and negotiating a contract, and much more. Contact us today.

Follow Us on Instagram