466 Summer Grove Drive
SEE ALL PHOTOS
466 Summer Grove Drive
Courtesy of eXp Realty
Active Under Contract

466 Summer Grove Drive

466 Summer Grove Drive, Midlothian, TX 76065

$435,000
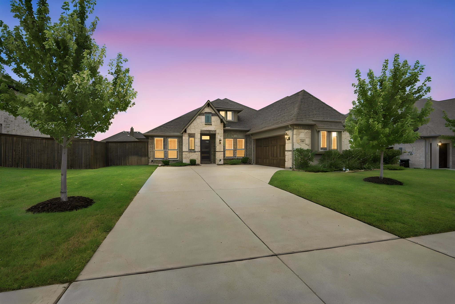
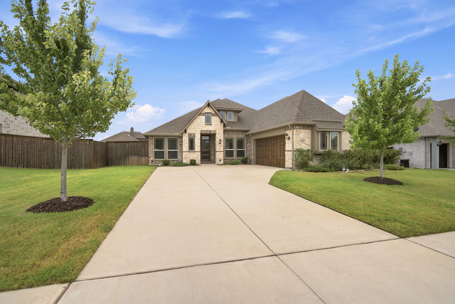
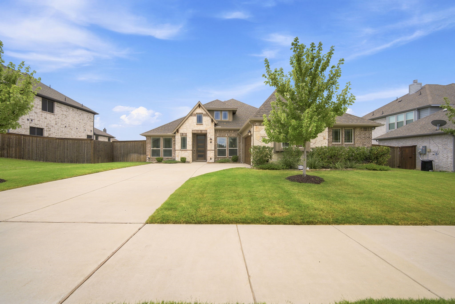
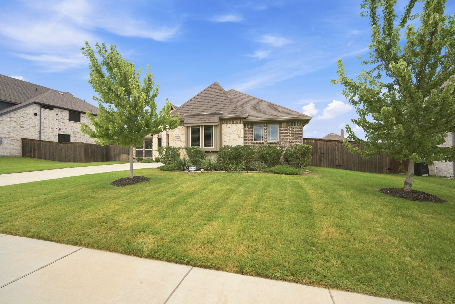
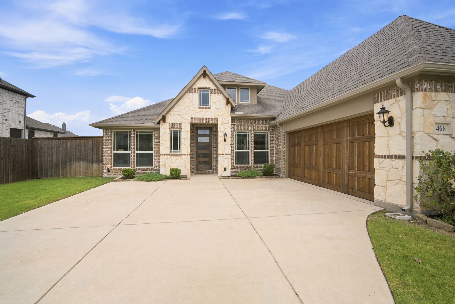
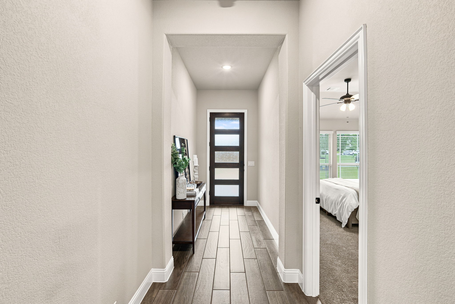
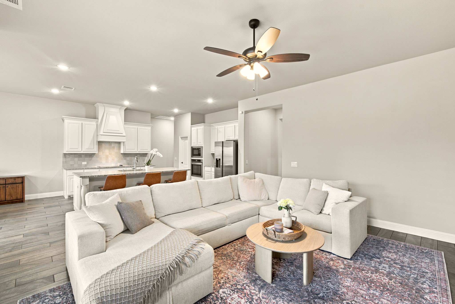
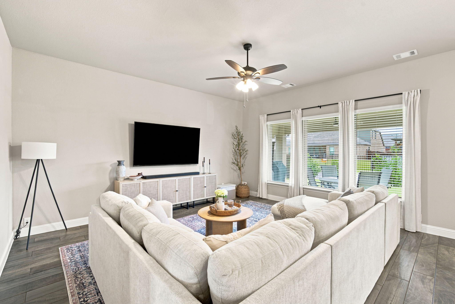
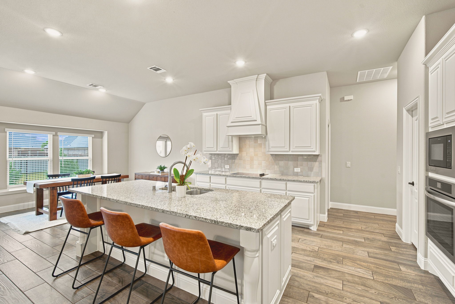
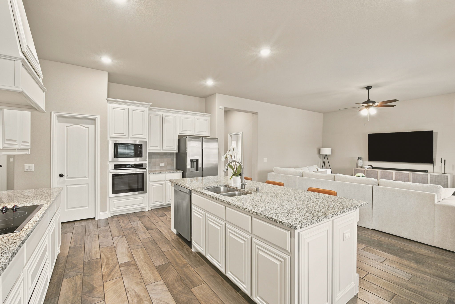
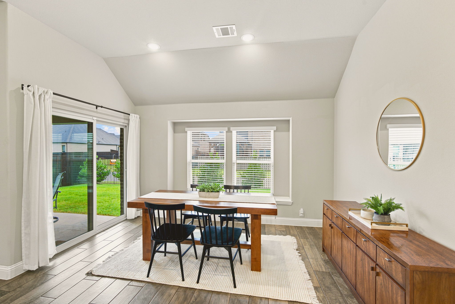
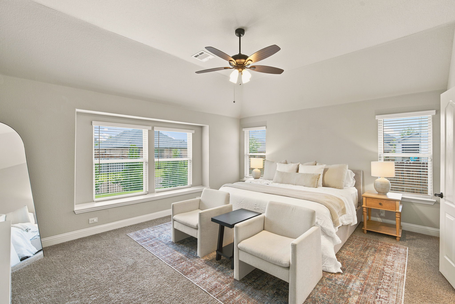
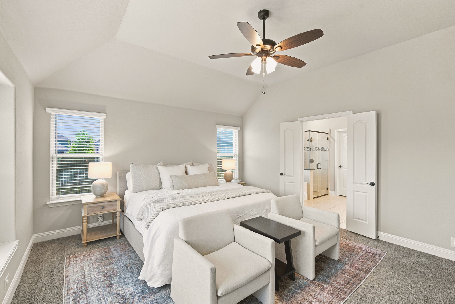
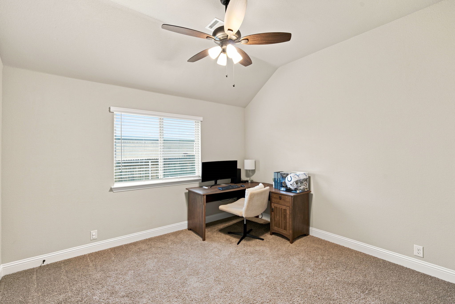
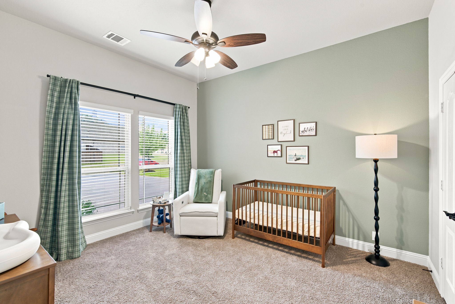
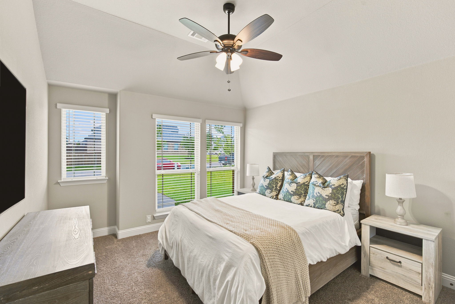
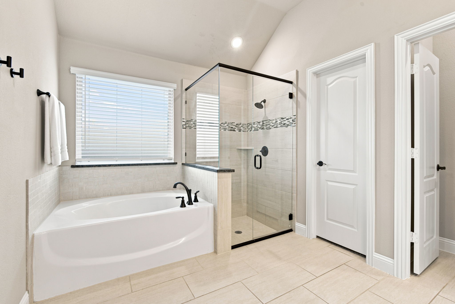
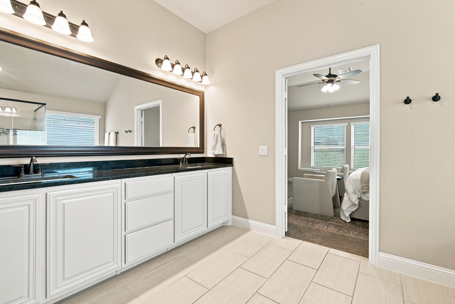
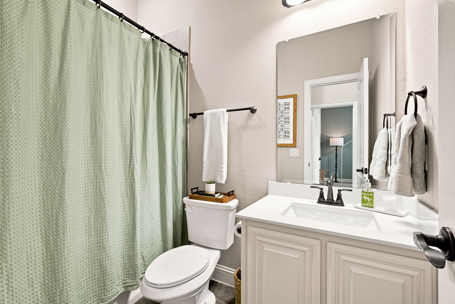
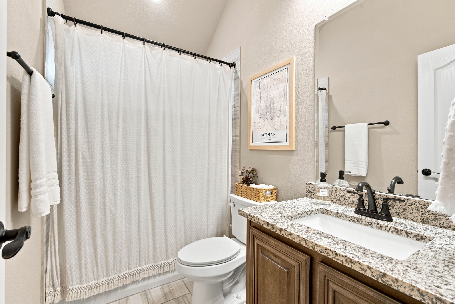
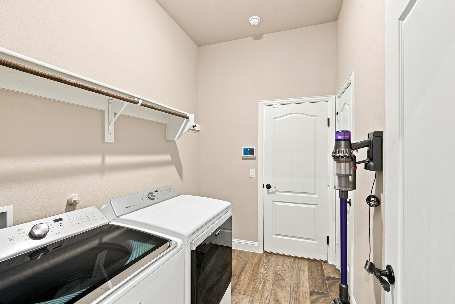
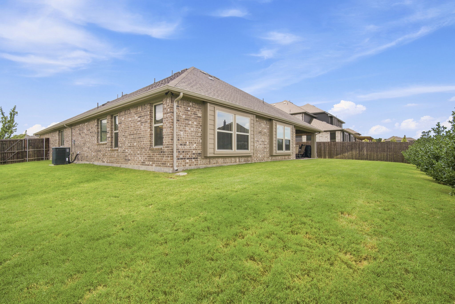
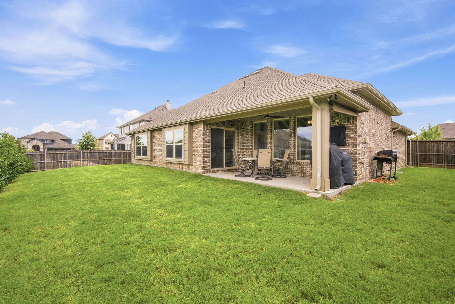
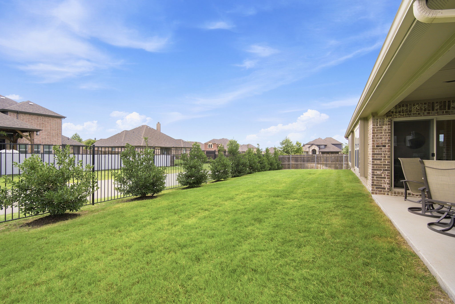
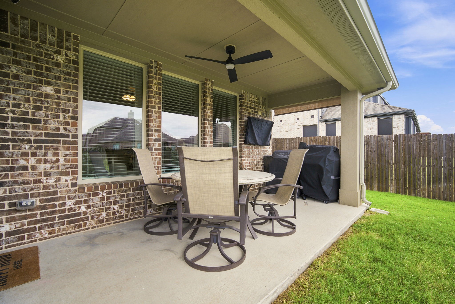
Beautiful one-owner Bloomfield home offering the perfect blend of style, comfort, and functionality. This thoughtfully designed ranch-style floor plan features 4 bedrooms, 3 full baths, and an open-concept layout made for everyday living and entertaining. The spacious kitchen is the heart of the home with granite countertops, custom cabinetry, built-in stainless steel appliances, a eletric cooktop with vent hood, and a large center island overlooking the family room. Wood-look tile flows throughout the main living areas, while the breakfast nook features a charming window seat and sliding doors leading to the covered patio for easy indoor-outdoor living. A private secondary bedroom with its own ensuite bath is ideal for guests, extended family, or a private home office setup. Outside, the stone and brick exterior, 8-foot front door, stained cedar garage door, J-swing driveway, fresh sod, and stone-edged flower beds create standout curb appeal. Additional features include a mudroom off the garage and energy-efficient features throughout. This beautifully maintained home is ready for its next chapter!

4
beds

3
baths

2,230 Sq.Ft. LIVING AREA

9,104.04 Sq.Ft. lot

Brandee Escalante

Brandee Escalante

Crystal Ashley

Crystal Ashley

Features & Amenities

Interior

  • total bedrooms4
  • Total bathrooms3
  • full bathrooms3
  • Flooring Carpet
  • APPLIANCES Dishwasher, Electric Cooktop, Electric Oven, Electric Water Heater, Disposal, Microwave, Vented Exhaust Fan
  • other interior Features Built-in Features, Decorative/Designer Lighting Fixtures, Double Vanity, Eat-in Kitchen, Granite Counters, High Speed Internet, Kitchen Island, Open Floorplan, Pantry, Smart Home, Cable TV, Walk-In Closet(s)

Area & Lot

  • Status Active Under Contract
  • Living Area2,230 Sq.Ft.
  • Lot Area9,104.04 Sq.Ft.
  • MLS® ID21324830
  • TypeResidential
  • YEAR BUILT2022
  • NeighborhoodMidlothian
  • Architecture StylesTraditional, Detached
  • Elementary SchoolBaxter
  • Middle SchoolWalnut Grove
  • High SchoolHeritage
  • School DistrictMidlothian ISD

Exterior

  • STORIES1
  • Garage Space2.0
  • water SourcePublic
  • utilitiesSewer Available, Water Available, Cable Available
  • PoolNone
  • roofComposition
  • lot featuresInterior Lot, Landscaped, Subdivision, Sprinkler System, Few Trees
  • parkingGarage
  • HEAT TYPECentral, Electric
  • AIR CONDITIONINGCentral Air, Ceiling Fan(s), Electric
  • sewerPublic Sewer
  • SubstructureSlab
  • security FeaturesPrewired, Security System, Carbon Monoxide Detector(s), Fire Alarm, Smoke Detector(s)
  • other exterior FeaturesPrivate Yard, Rain Gutters

Financial

  • Sales Price$435,000
  • Real Estate Tax $8,470/yr
  • HOA $485/yr
View Virtual Tour
image

Schedule a Showing

We would love to show you our beautiful property. Please select your preferred date and time below. An agent will be in touch shortly to confirm your appointment.

Schedule a Showing

We would love to show you our beautiful property. Please select your preferred date and time below. An agent will be in touch shortly to confirm your appointment.

Thank you for your interest in 466 Summer Grove Drive, Midlothian, TX 76065. We are reviewing your request and will be in touch shortly!

Mortgage Calculator

Estimate your monthly mortgage payment, including the principal and interest, property taxes, and HOA. Adjust the values to generate a more accurate rate.

All estimates are provided for informational purposes only. Actual amounts may vary.
$0,000 Your Payment 20 15 65
$0,000 Your Payment

Midlothian

Explore

Work With Us

Get assistance in determining current property value, crafting a competitive offer, writing and negotiating a contract, and much more. Contact us today.

Follow Us on Instagram