
5913 Warmouth Drive
5913 Warmouth Drive
5913 Warmouth Drive
5913 Warmouth Drive
5913 Warmouth Drive
5913 Warmouth Drive
5913 Warmouth Drive
5913 Warmouth Drive
5913 Warmouth Drive
5913 Warmouth Drive
5913 Warmouth Drive
5913 Warmouth Drive
5913 Warmouth Drive
5913 Warmouth Drive
5913 Warmouth Drive
5913 Warmouth Drive
5913 Warmouth Drive
5913 Warmouth Drive
5913 Warmouth Drive
5913 Warmouth Drive
5913 Warmouth Drive
5913 Warmouth Drive
5913 Warmouth Drive
SEE ALL PHOTOS
5913 Warmouth Drive
5913 Warmouth Drive
5913 Warmouth Drive
5913 Warmouth Drive
5913 Warmouth Drive
5913 Warmouth Drive
5913 Warmouth Drive
5913 Warmouth Drive
5913 Warmouth Drive
5913 Warmouth Drive
5913 Warmouth Drive
5913 Warmouth Drive
5913 Warmouth Drive
5913 Warmouth Drive
5913 Warmouth Drive
5913 Warmouth Drive
5913 Warmouth Drive
5913 Warmouth Drive
5913 Warmouth Drive
5913 Warmouth Drive
5913 Warmouth Drive
5913 Warmouth Drive
5913 Warmouth Drive
Courtesy of eXp Realty
For Sale

5913 Warmouth Drive

5913 Warmouth Drive, Fort Worth, TX 76179

$345,000
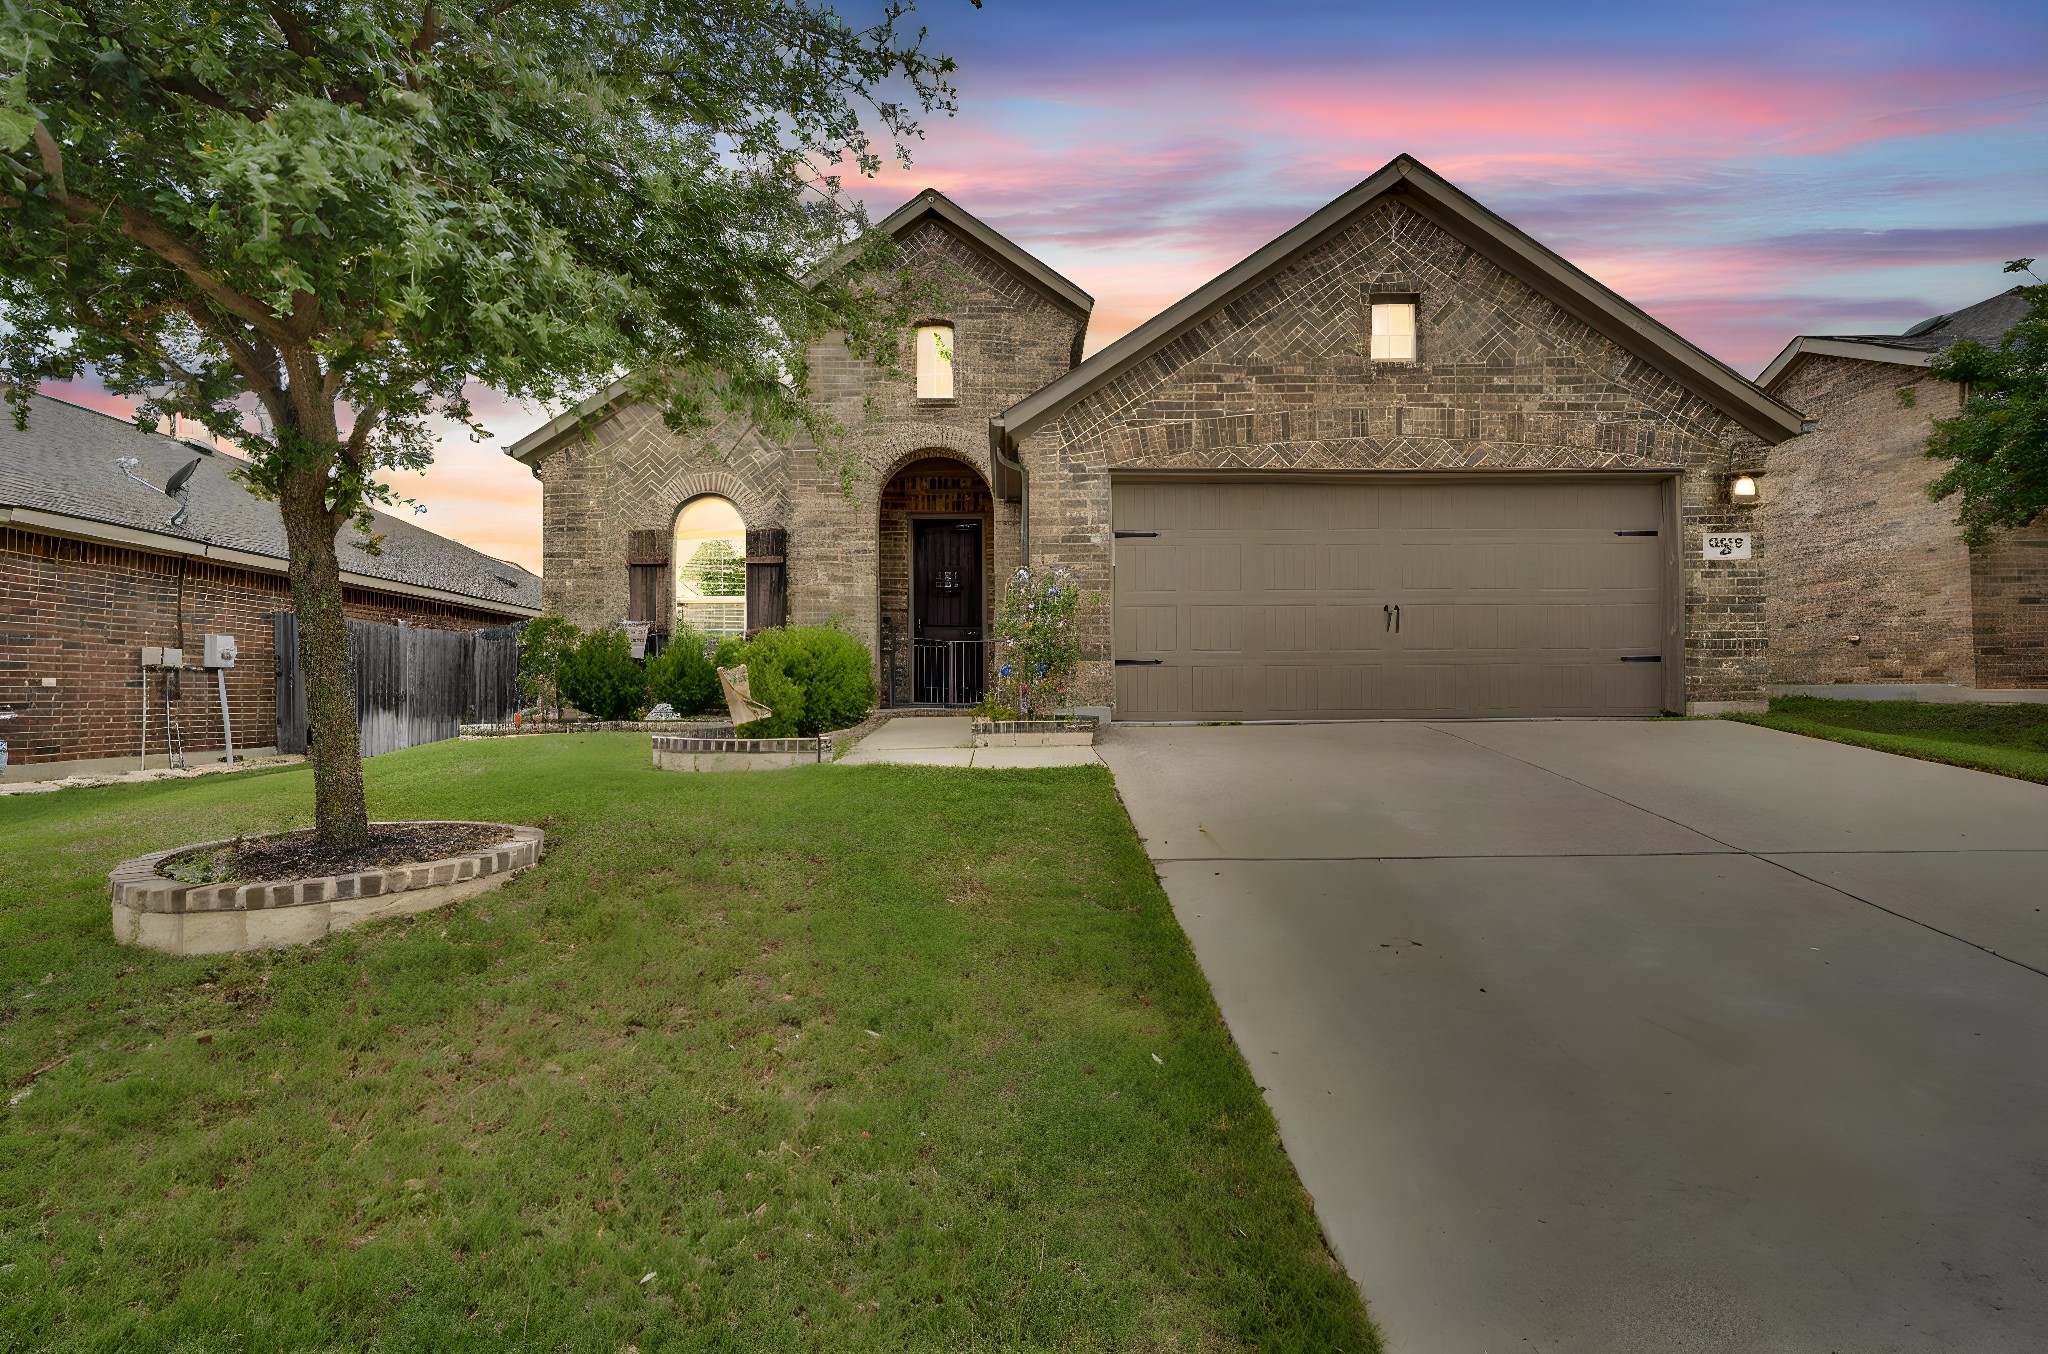
Welcome home to modern convenience and effortless living.
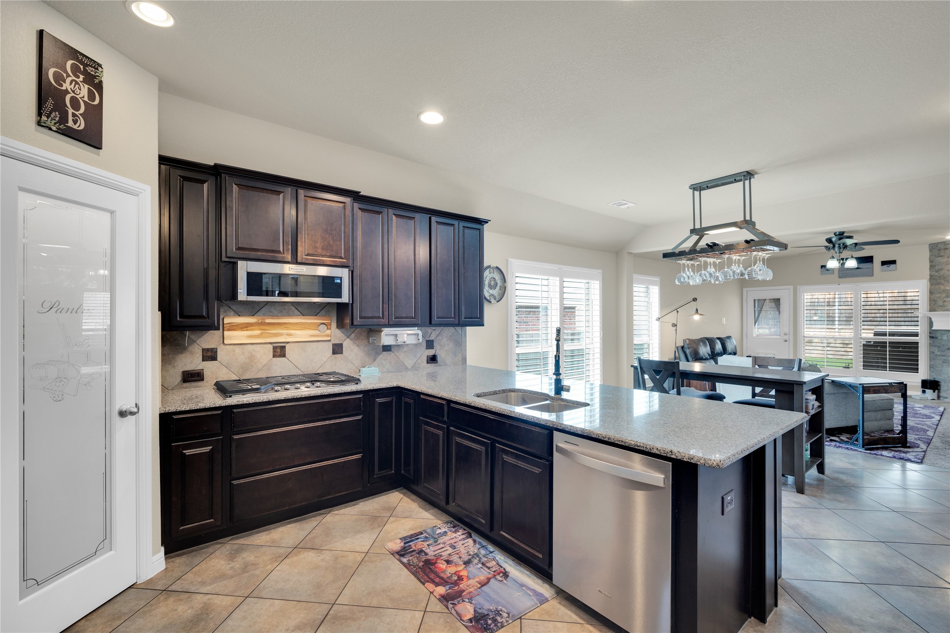
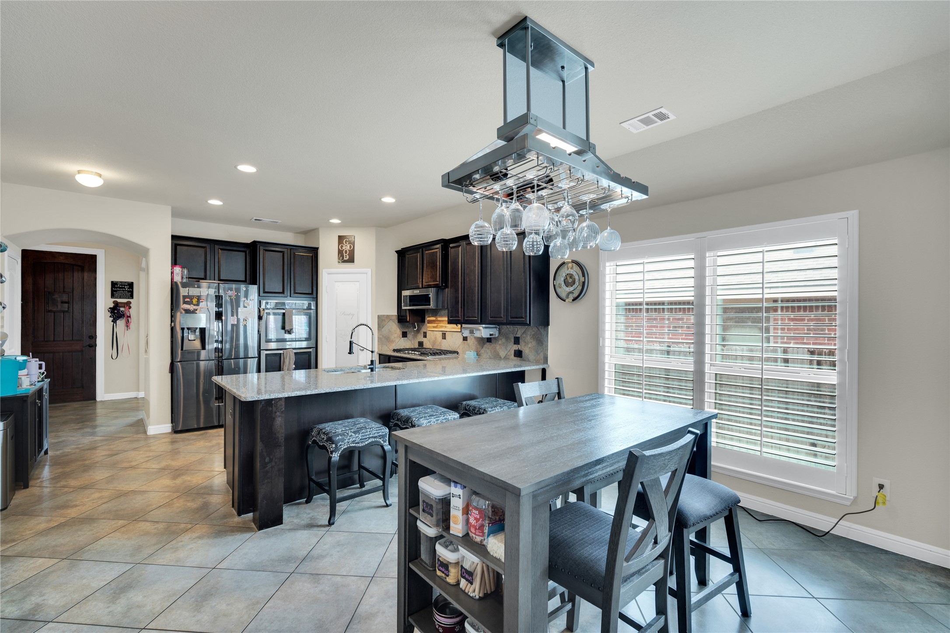
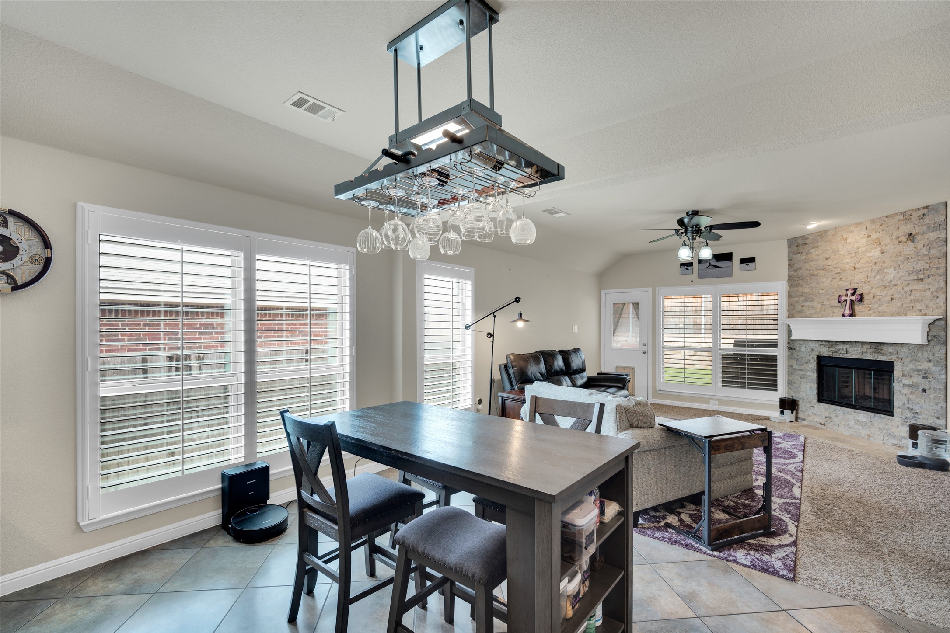
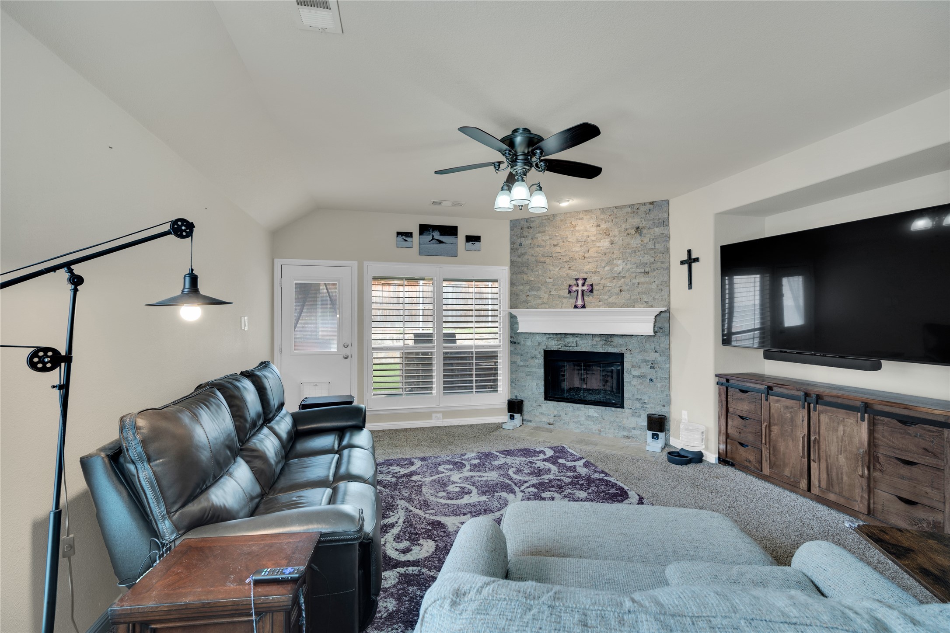
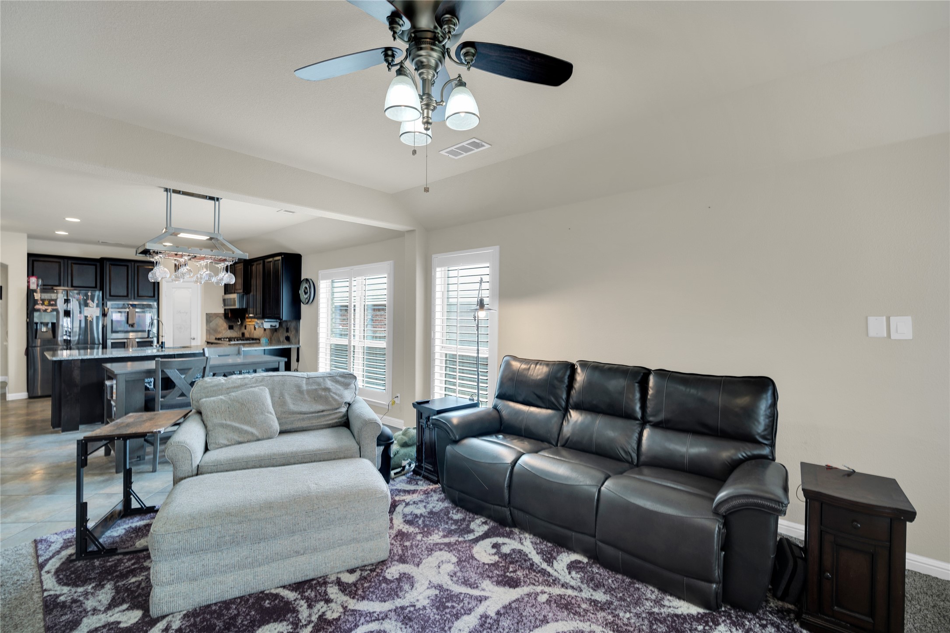
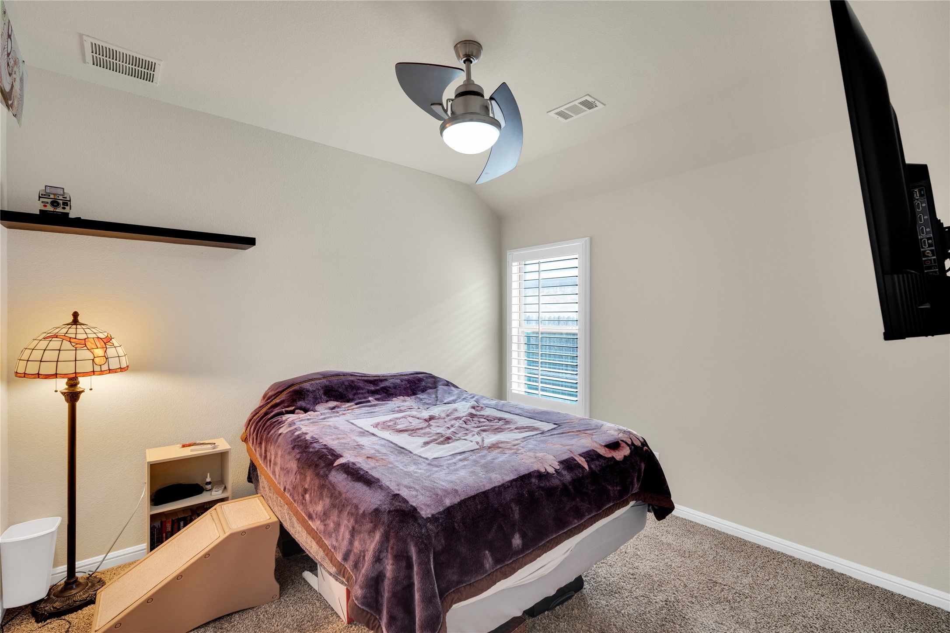
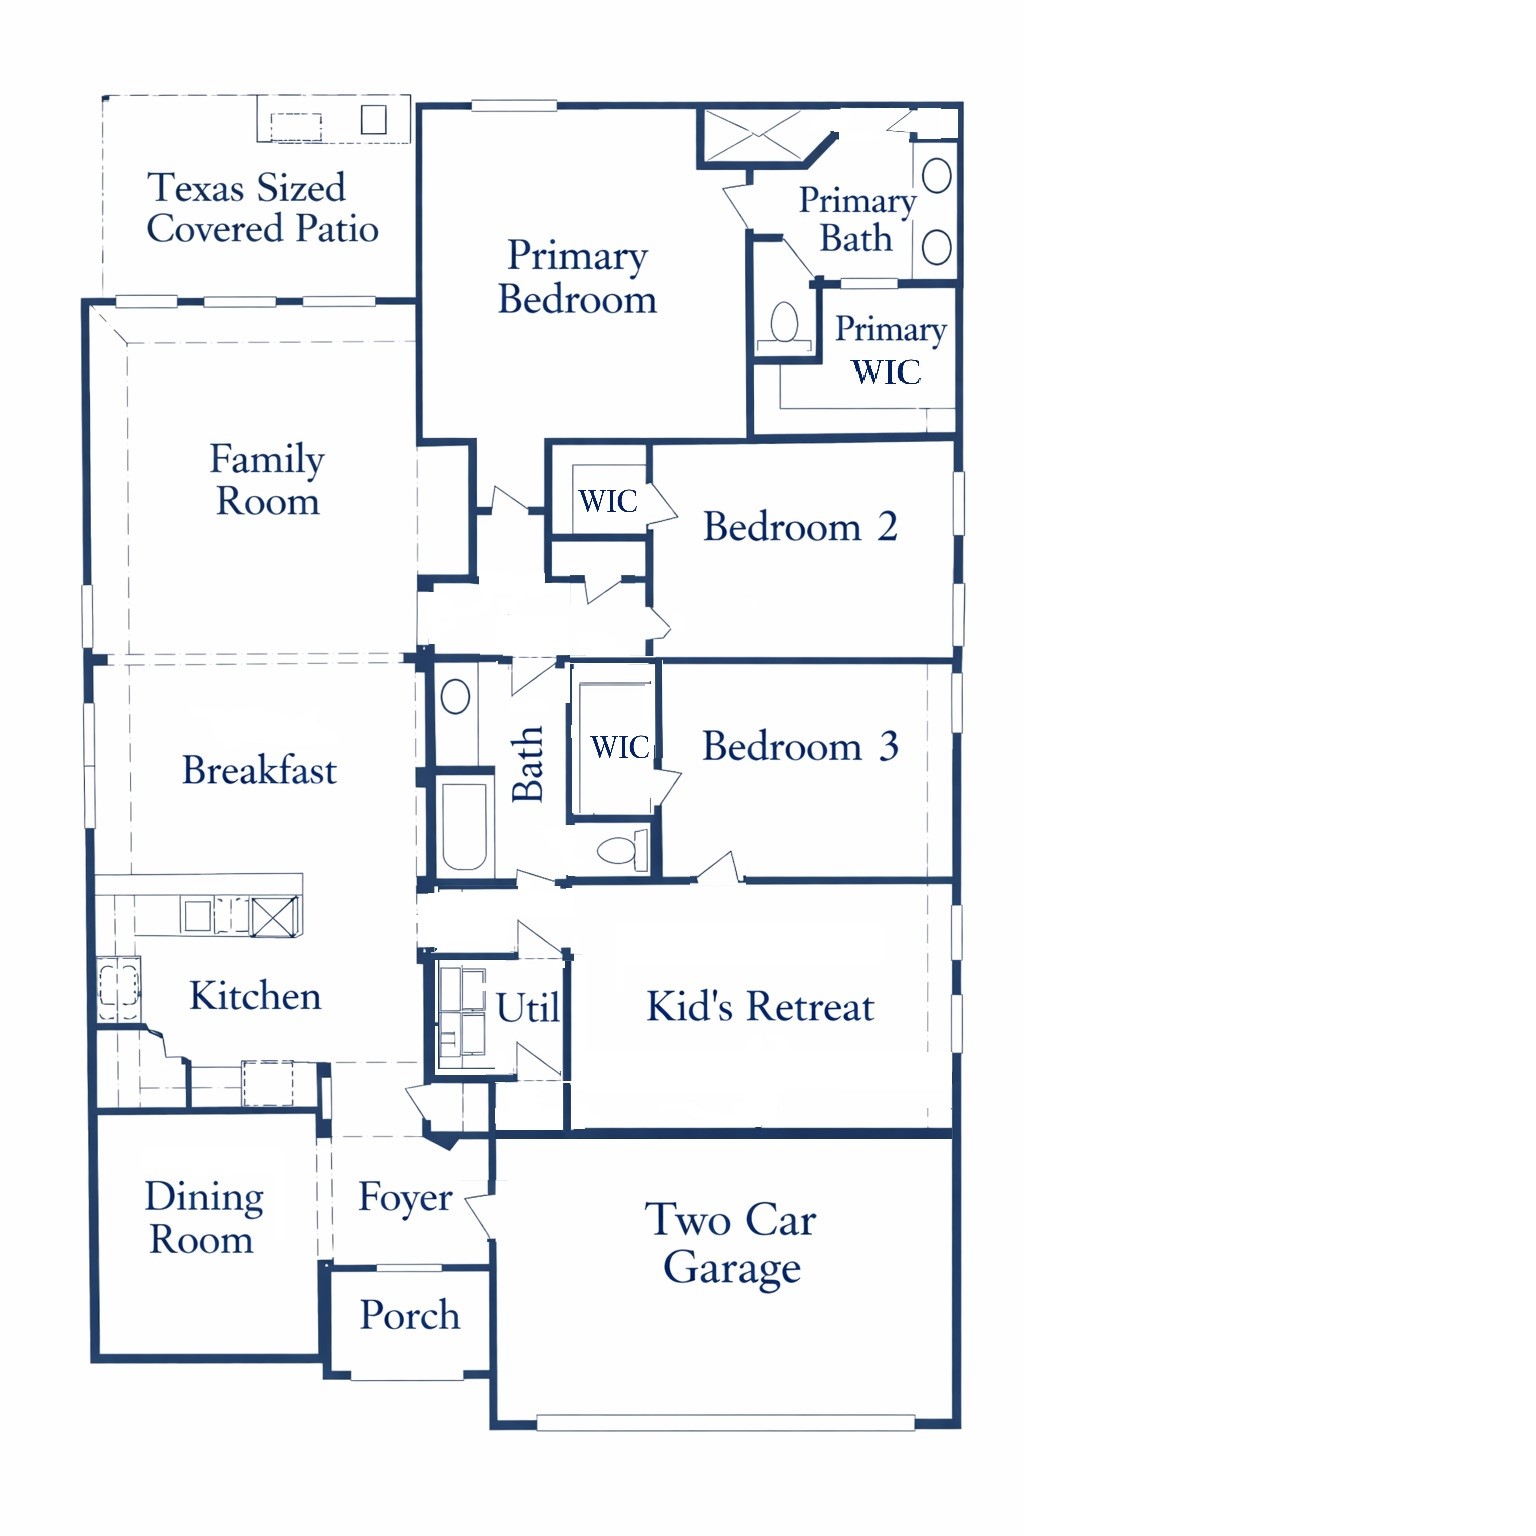
This stunning 3-bedroom, 2-bath ranch-style home, built in 2015, offers a versatile layout designed to complement every lifestyle. The open floor plan fills each main living area with abundant natural light, while plantation shutters provide the perfect balance of brightness and privacy.
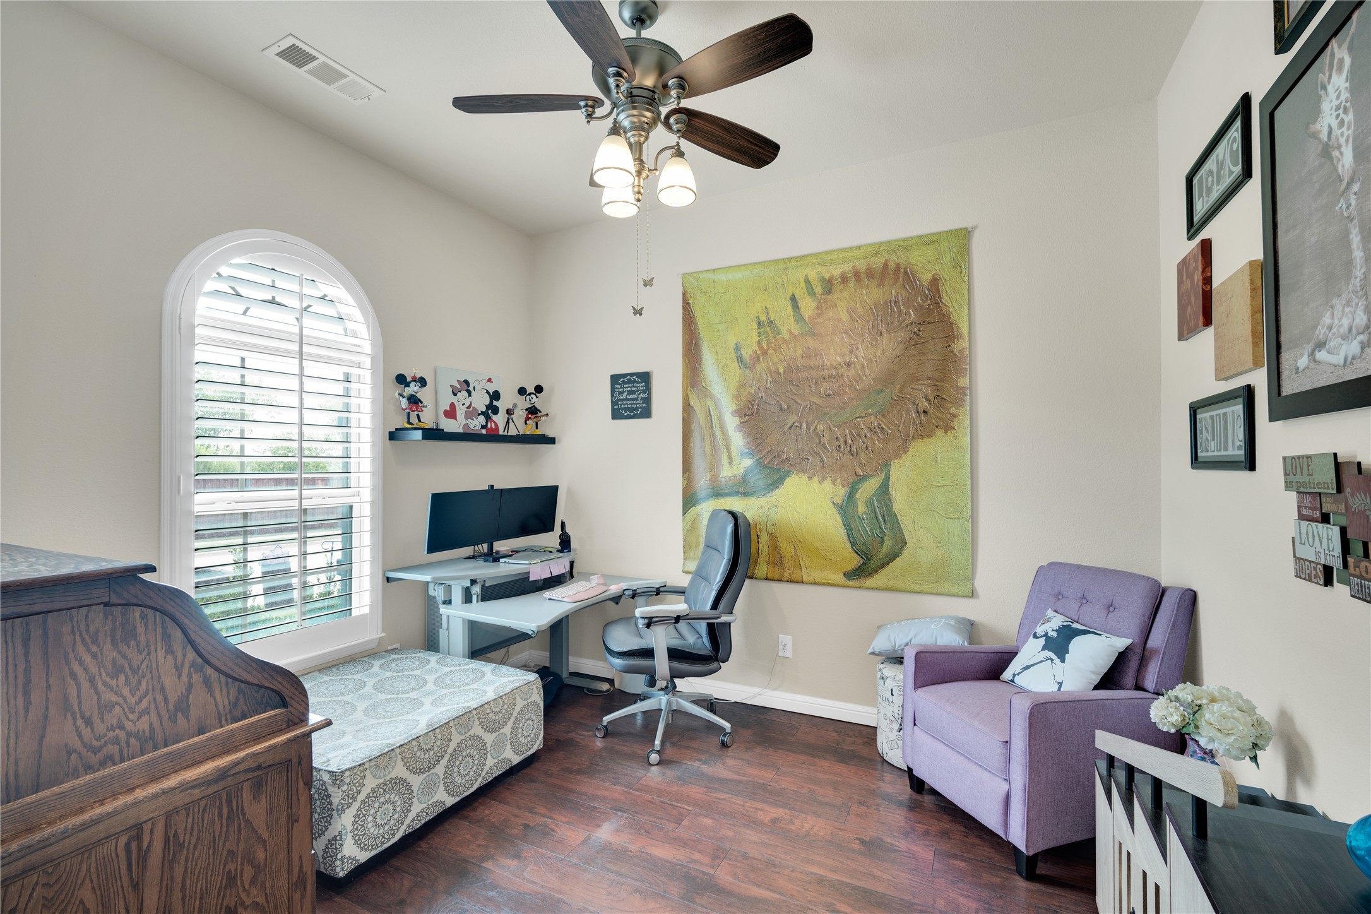
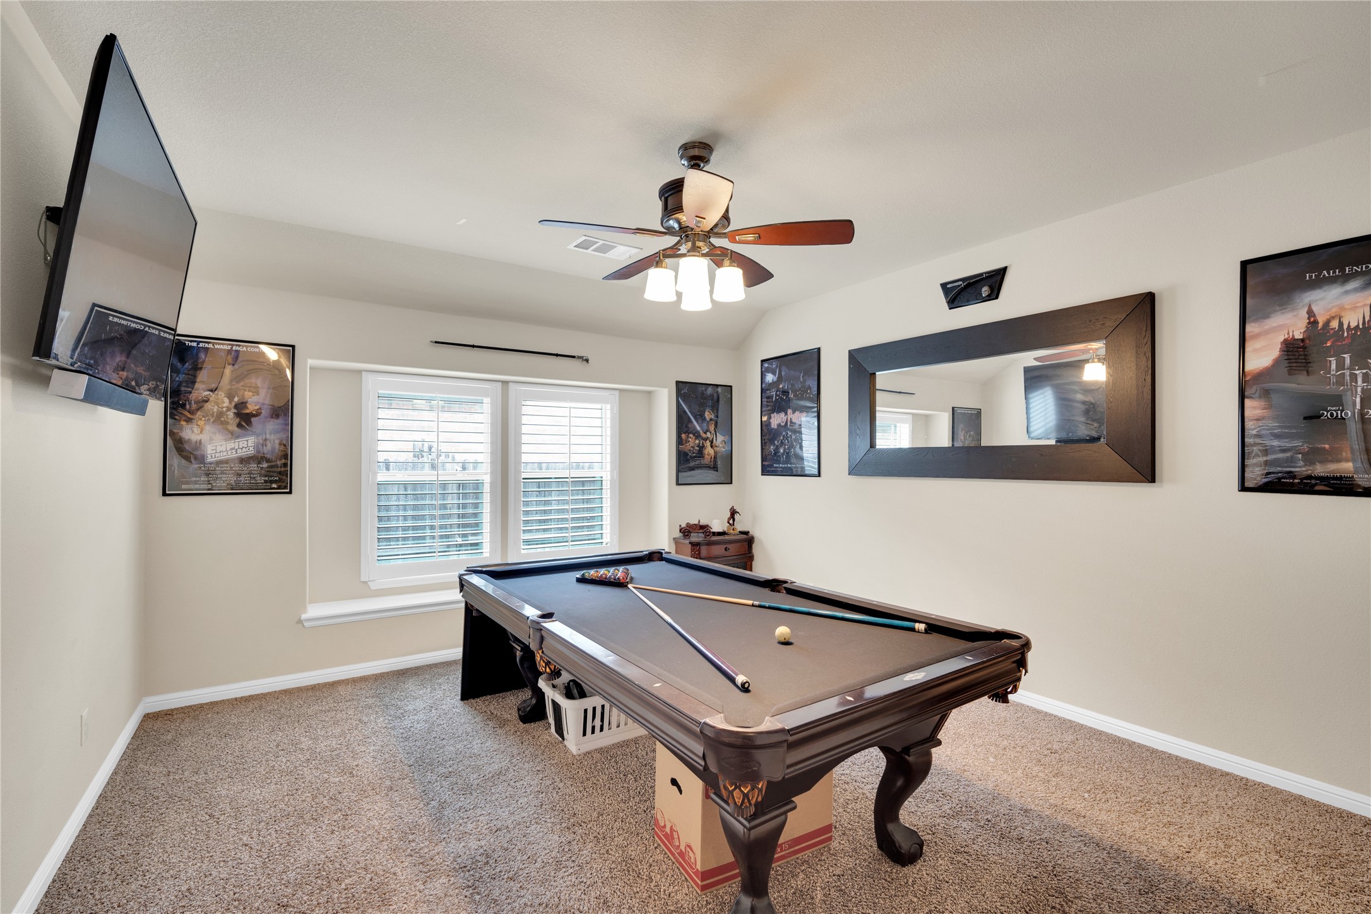
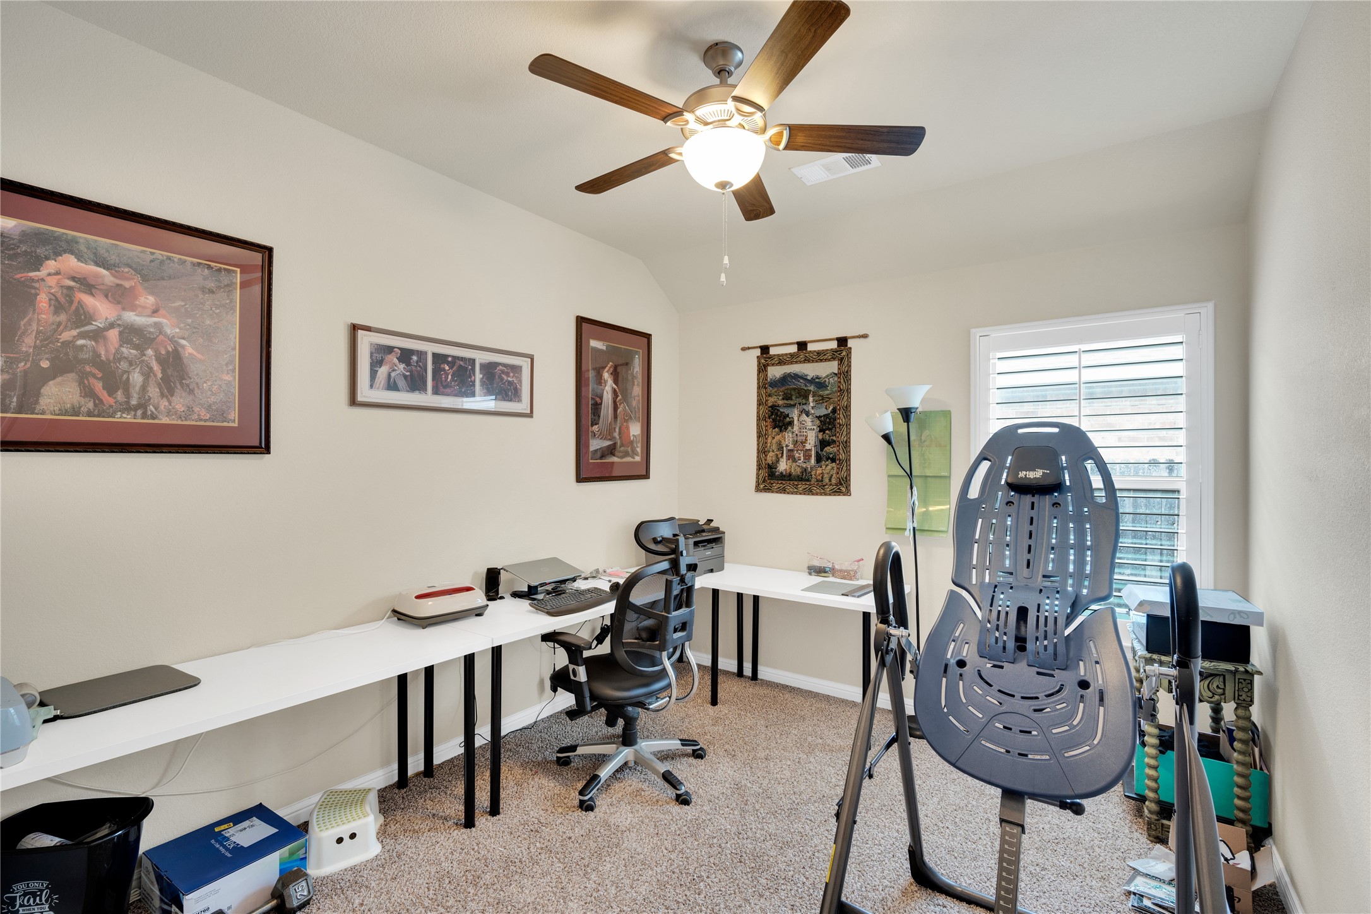
Need a dedicated workspace? A tucked-away front office delivers the quiet and seclusion ideal for remote work or a personal library. Looking for more room to play? An expansive bonus space stands ready for a home theater, pool table, or the ultimate hobby room.
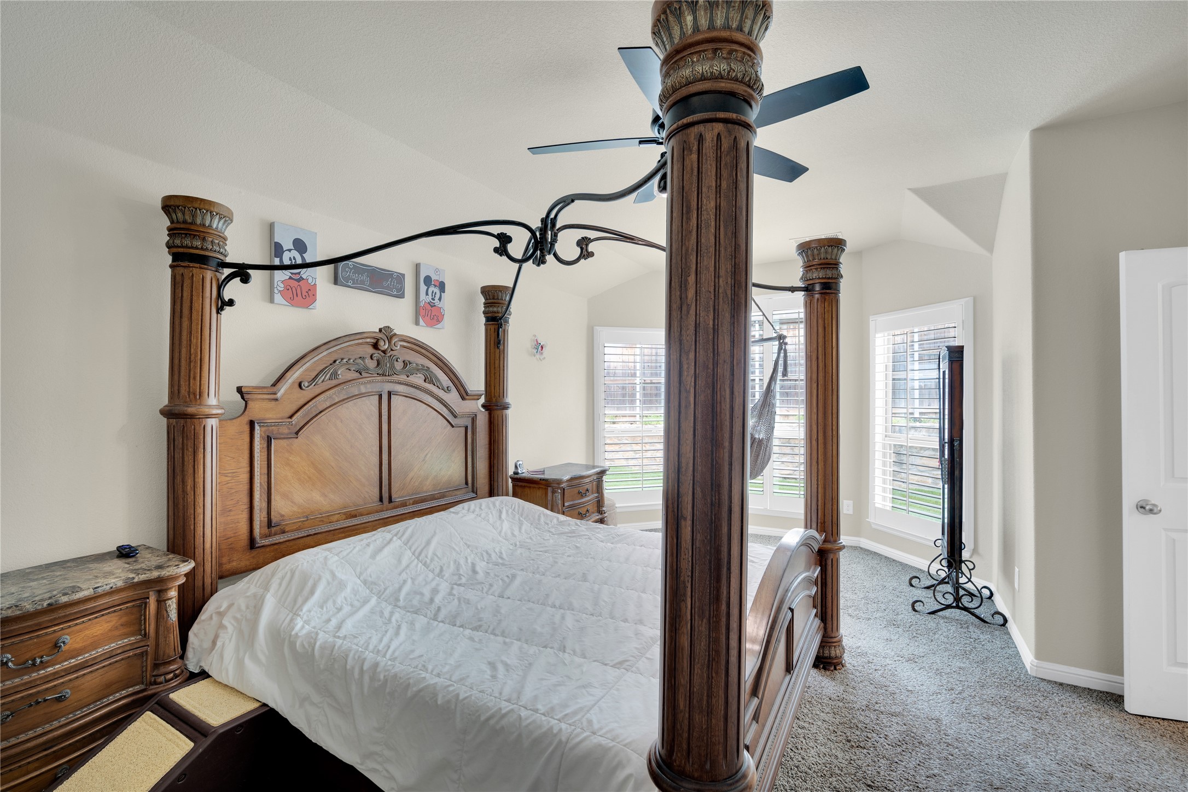
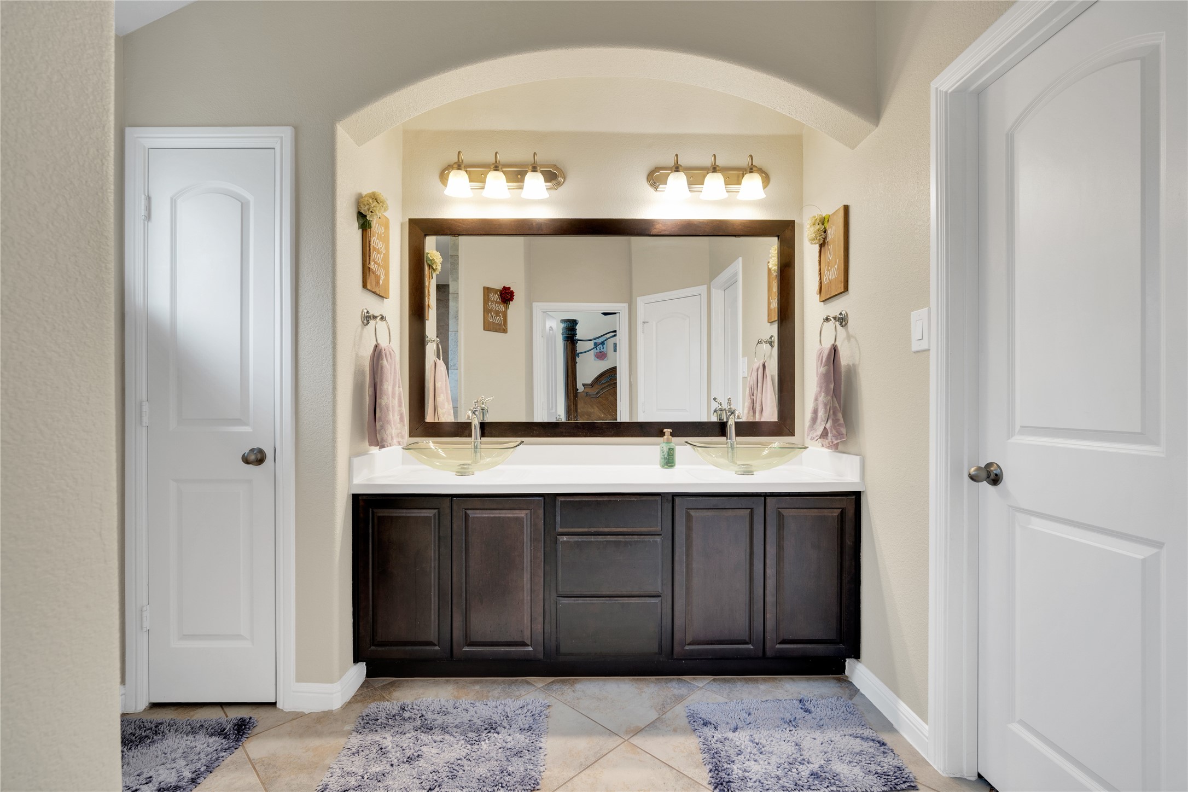
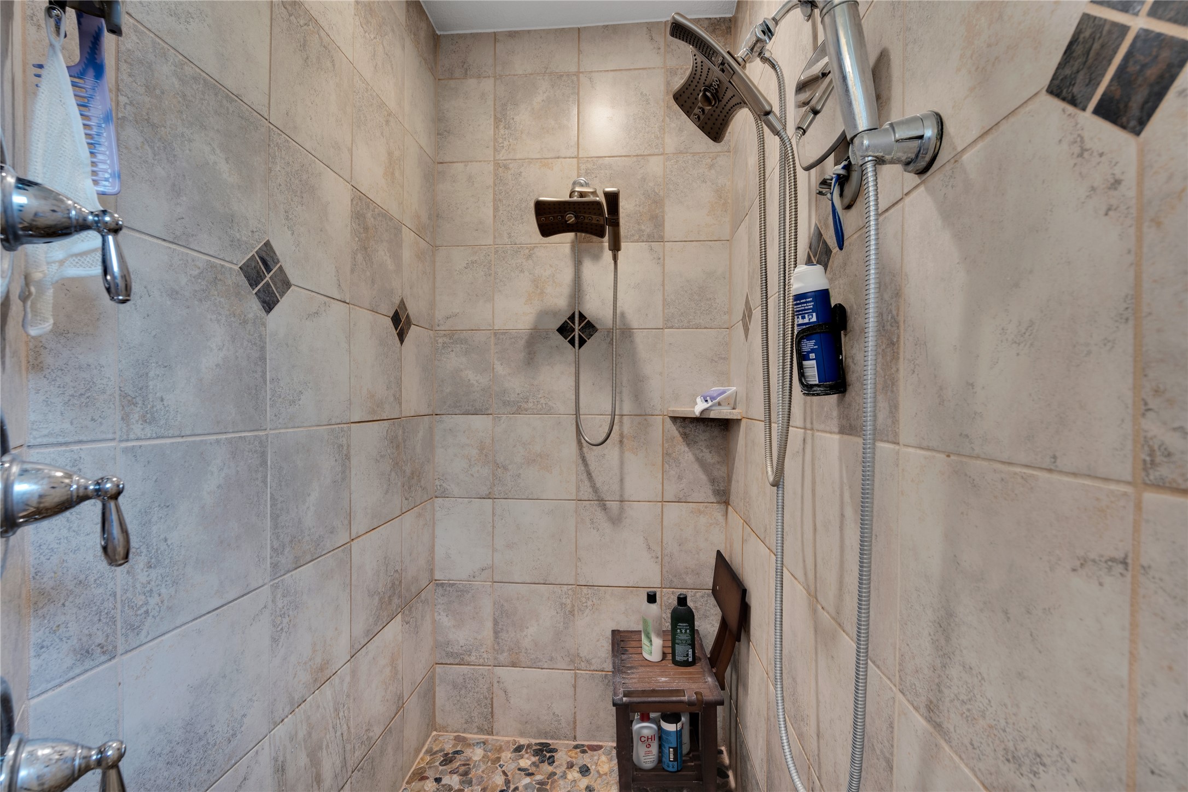
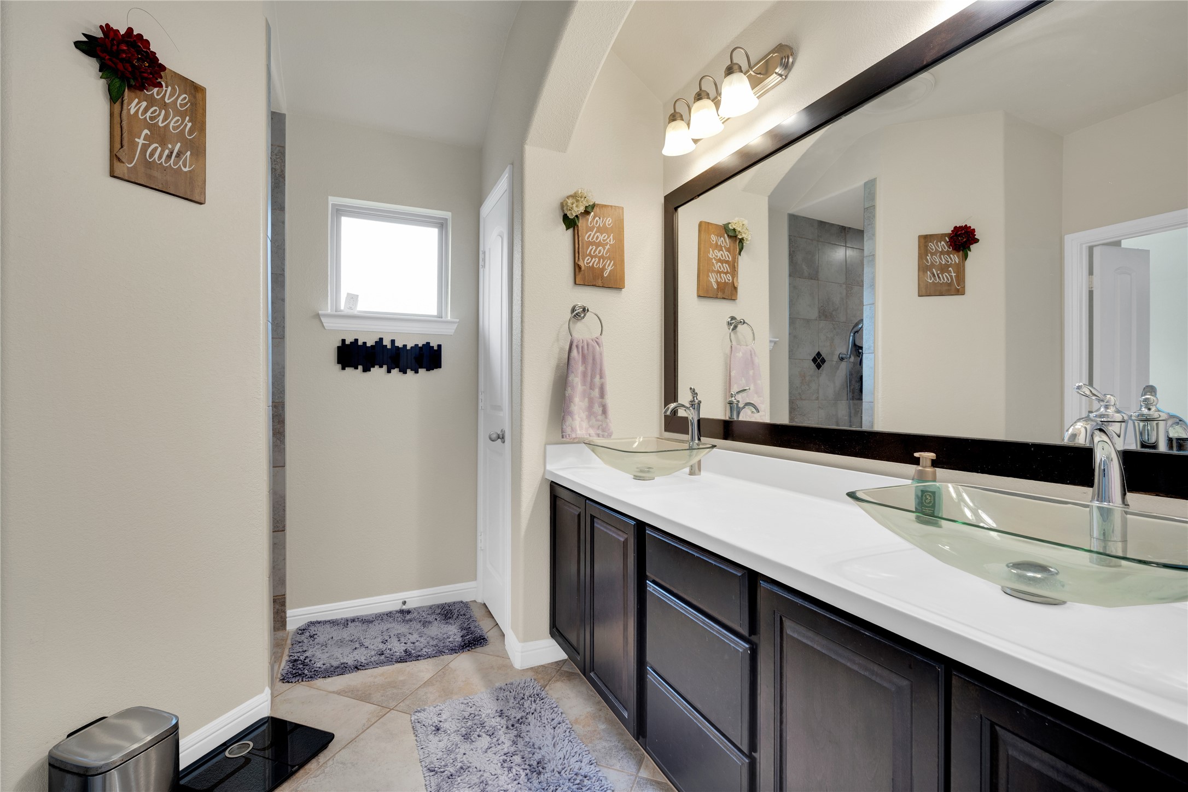
At the end of the day, retreat to a spacious primary suite featuring a spa-inspired ensuite with his-and-her sinks, a rain shower head, and double additional shower heads for a truly luxurious experience. Walk-in closets in every bedroom ensure storage is never a concern.
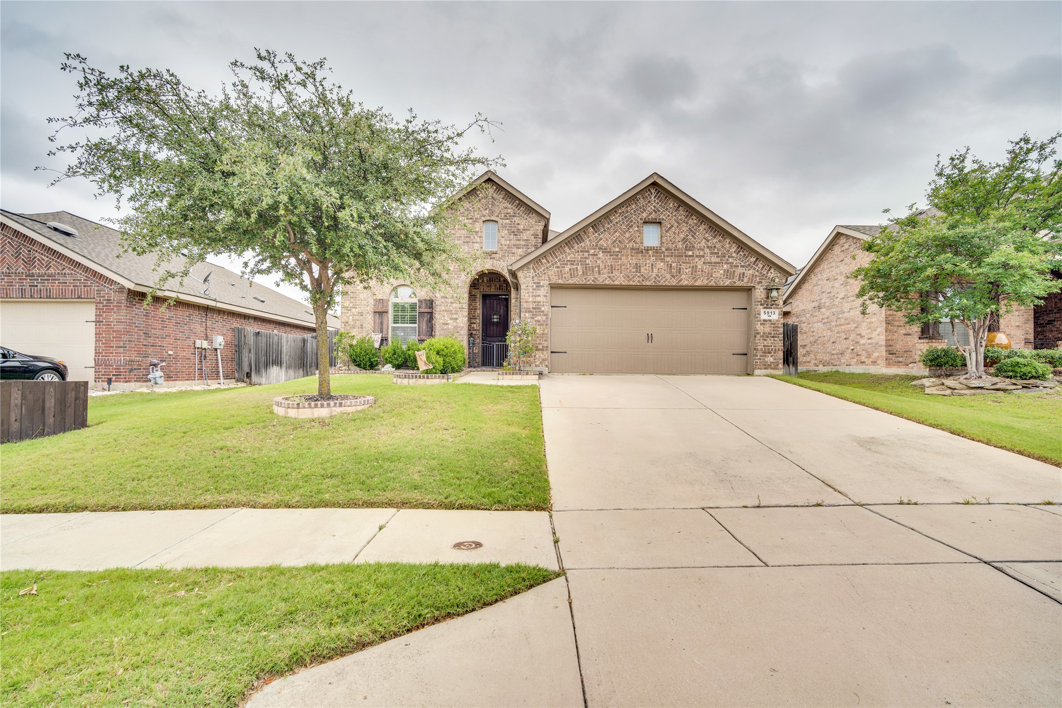
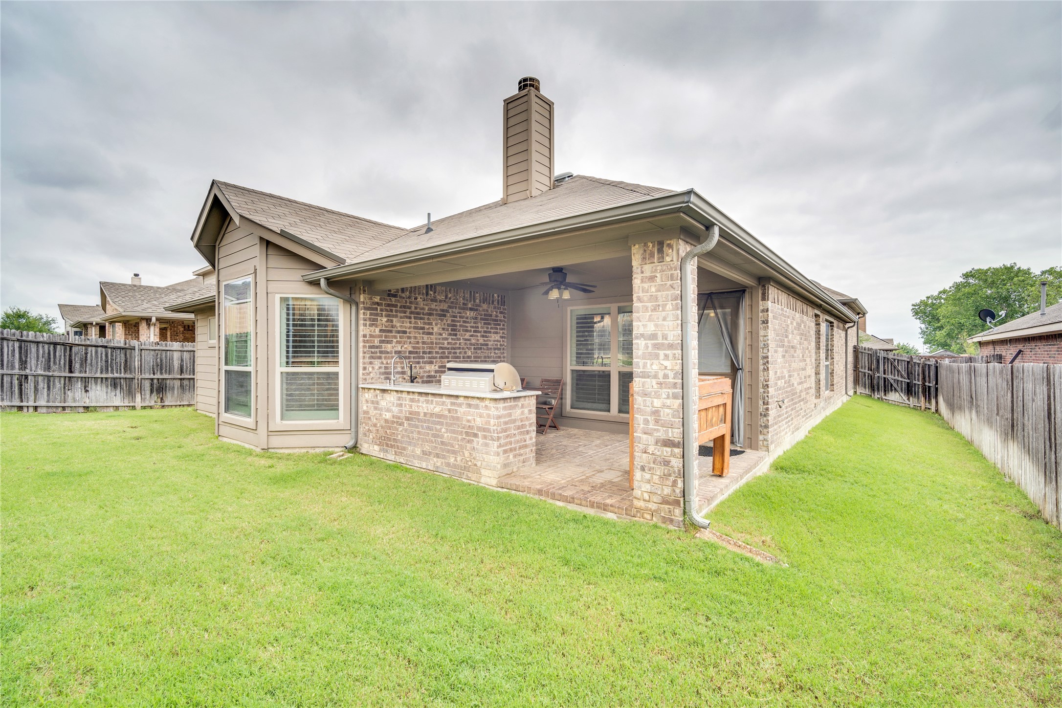
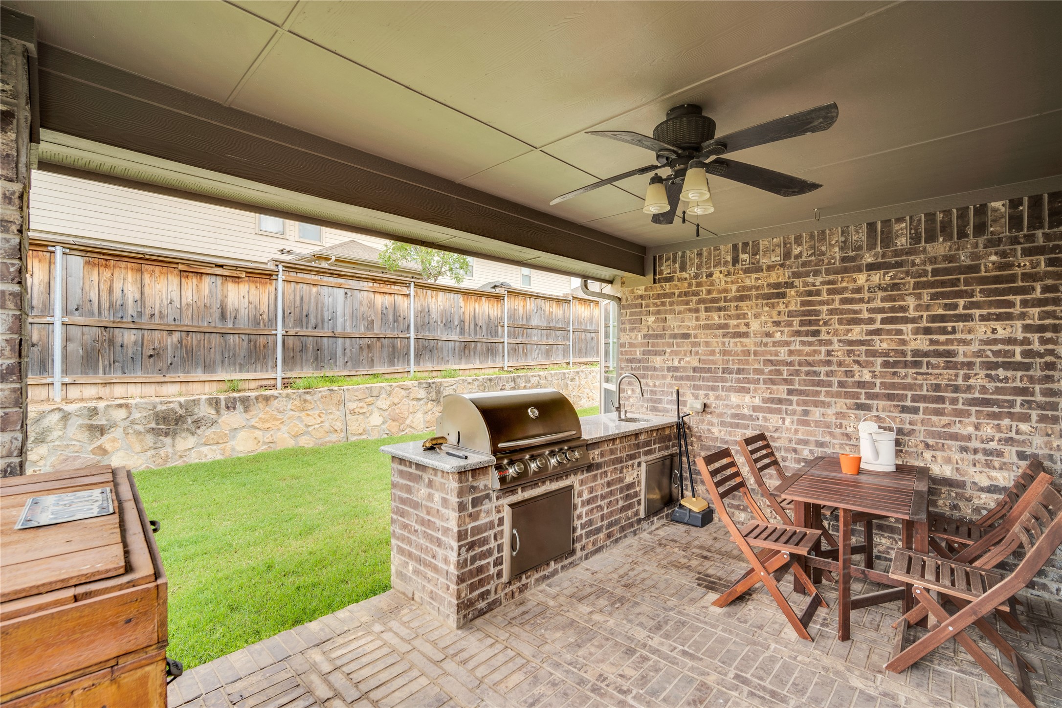
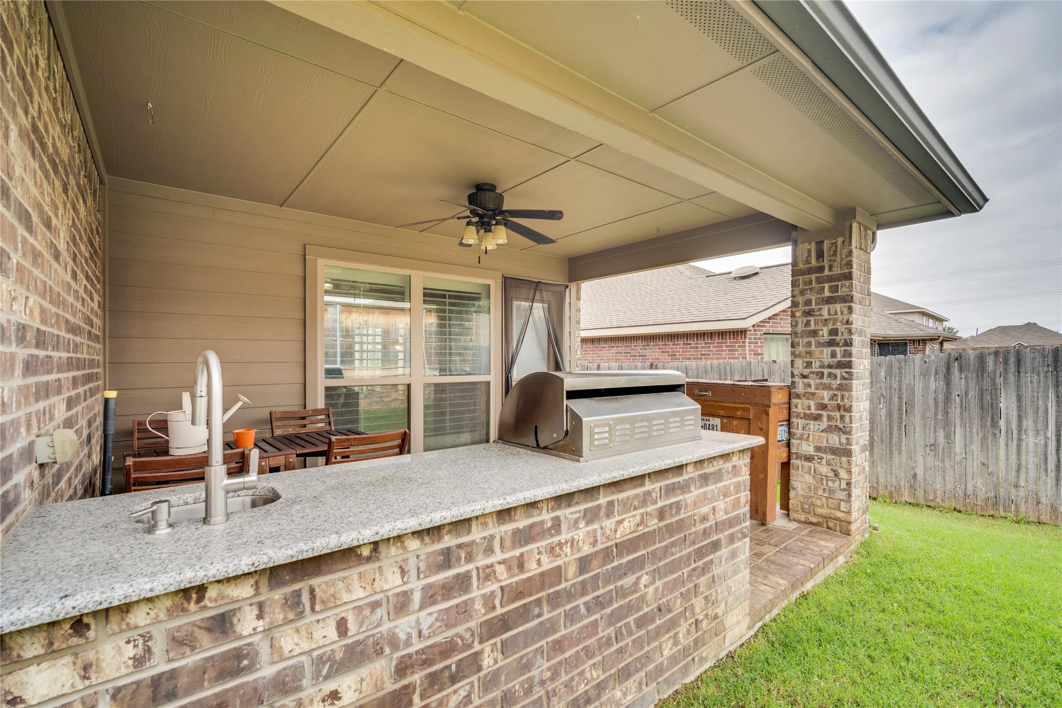
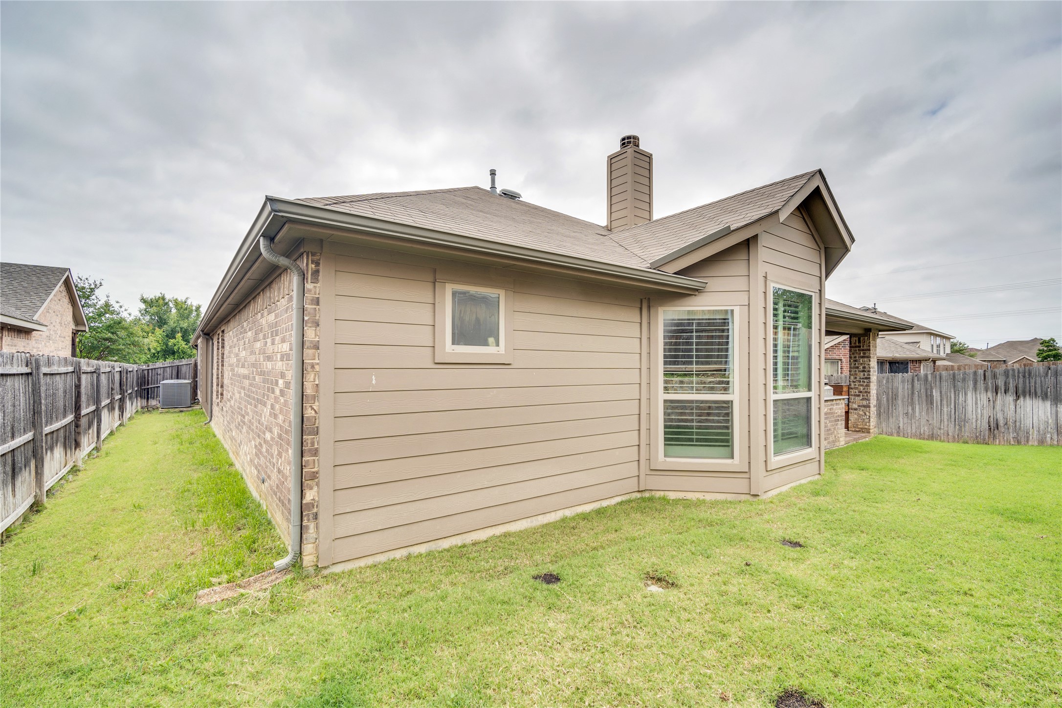
Step outside and elevate your entertaining game with a fully equipped outdoor gas kitchen -- perfect for dining under the stars. Mature landscaping wraps the backyard in natural privacy, creating a peaceful escape that feels miles from the city. A 2-car garage with built-in cabinetry rounds out the home with generous vehicle and storage space.
Community amenities include a pool, parks, a community garden, and a boat dock -- everything you need just steps away.
? Brand new Class 4 impact-rated roof just installed.
Schedule your private showing today -- this one won't last!

3
beds

2
baths

2,107 Sq.Ft. LIVING AREA

5,837.04 Sq.Ft. lot

Brandee Escalante

Brandee Escalante

Candice Charles

Candice Charles

Features & Amenities

Interior

  • total bedrooms3
  • Total bathrooms2
  • full bathrooms2
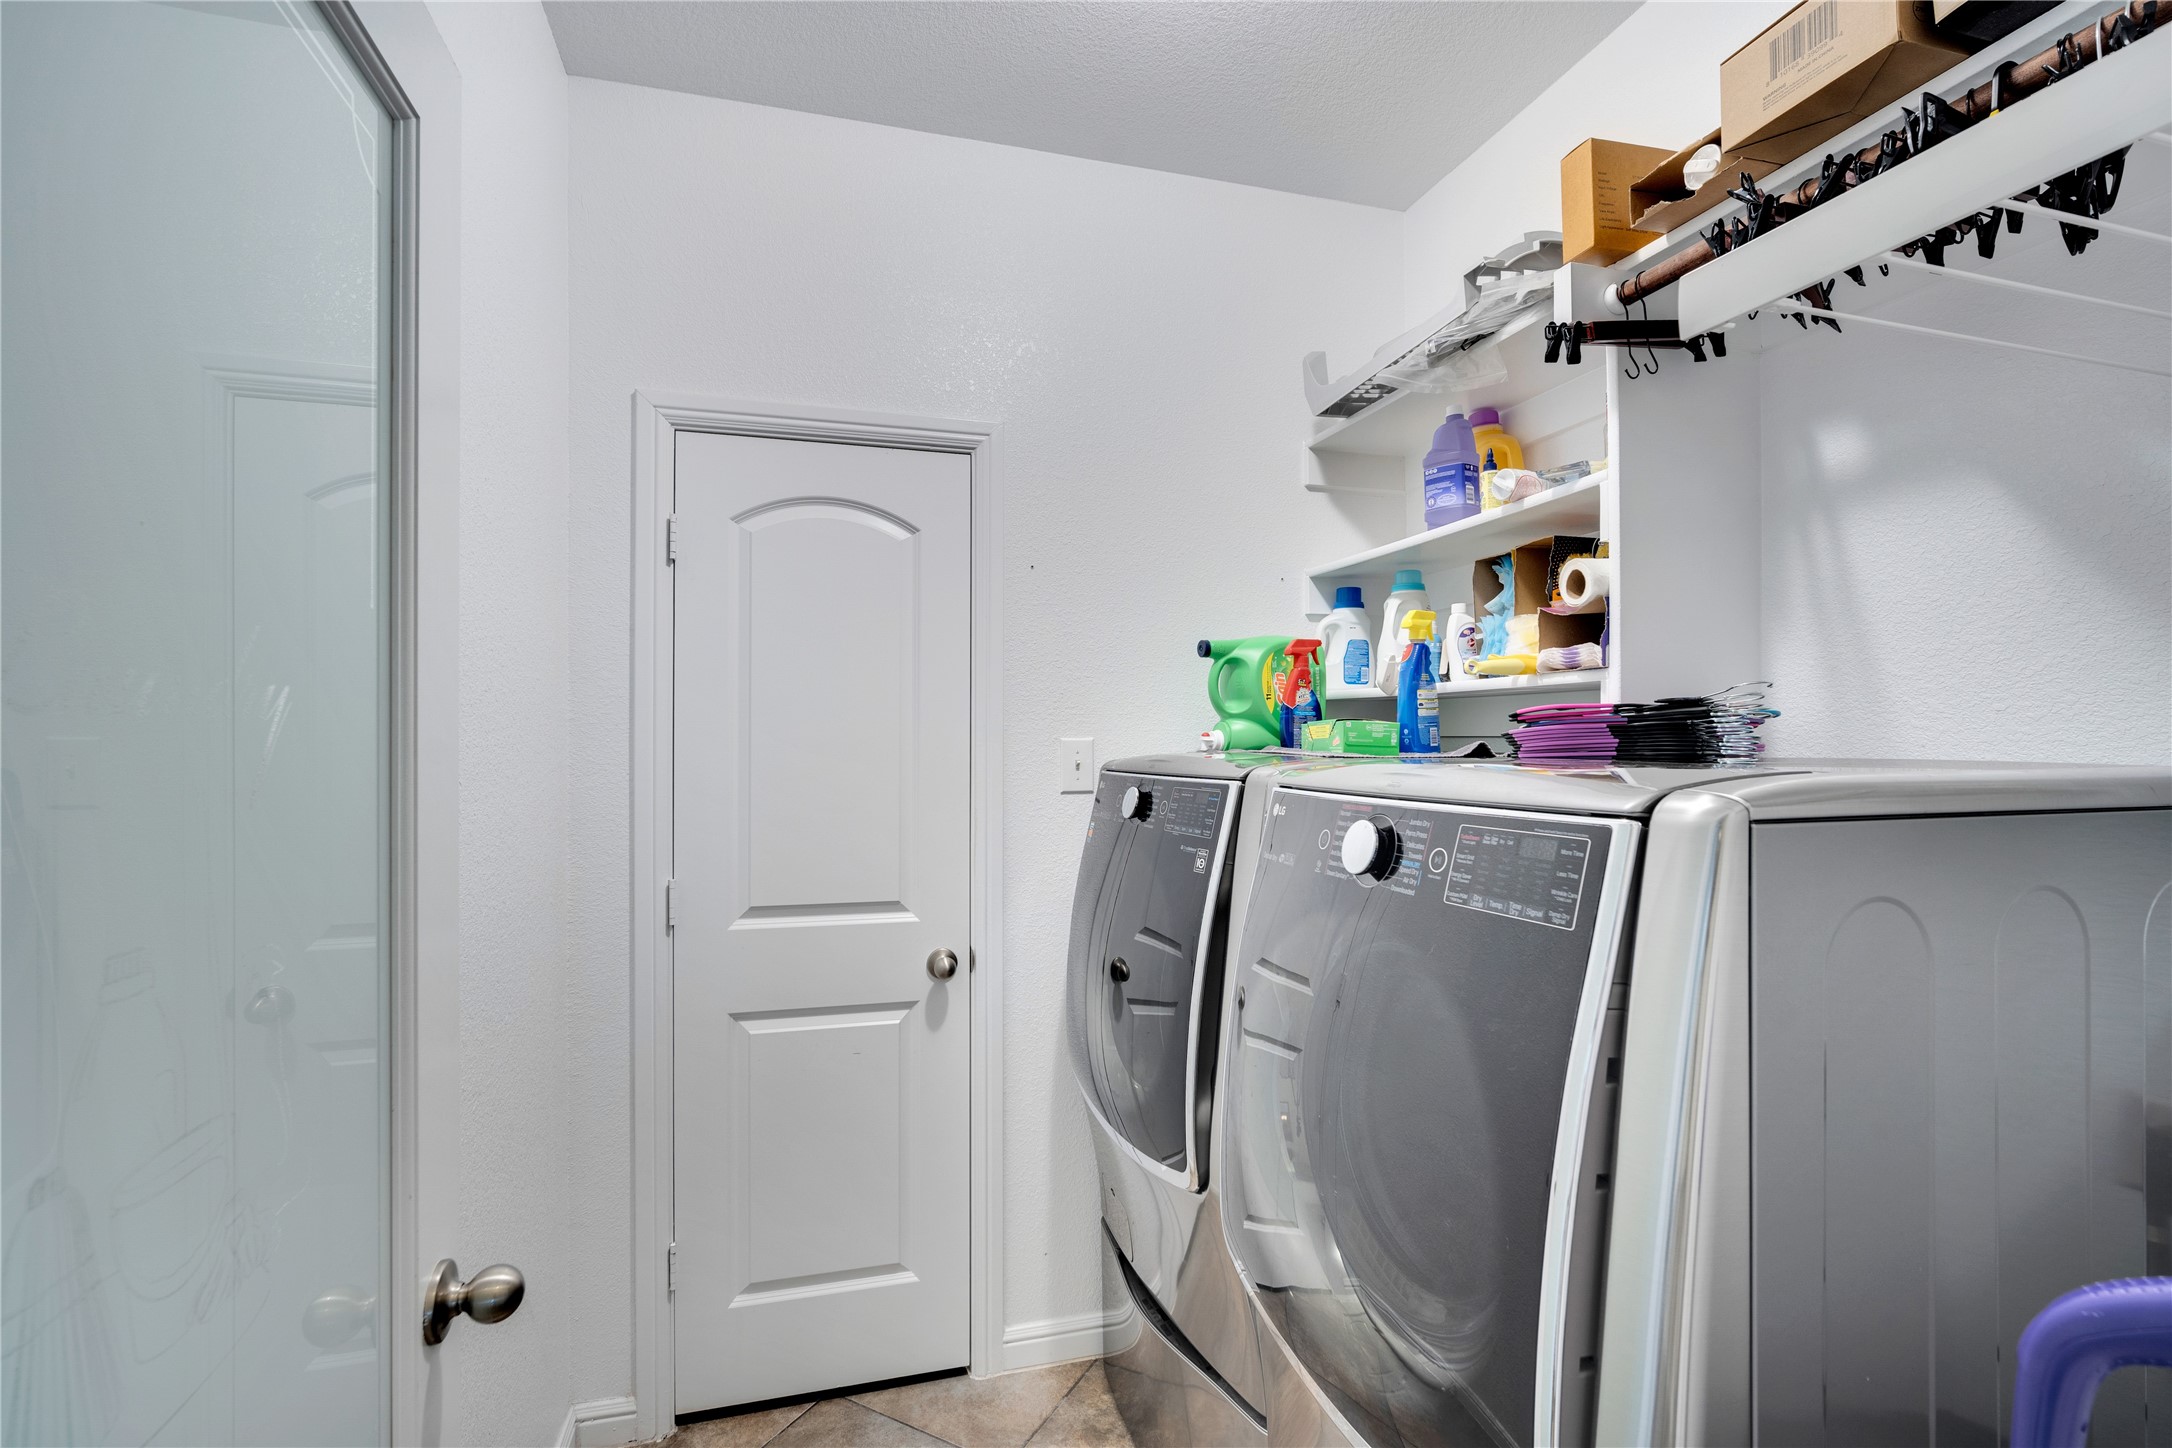
  • Laundry room Washer Hookup, Dryer Hookup, Laundry in Utility Room
  • Flooring Carpet, Ceramic Tile, Laminate
  • Fireplace Gas
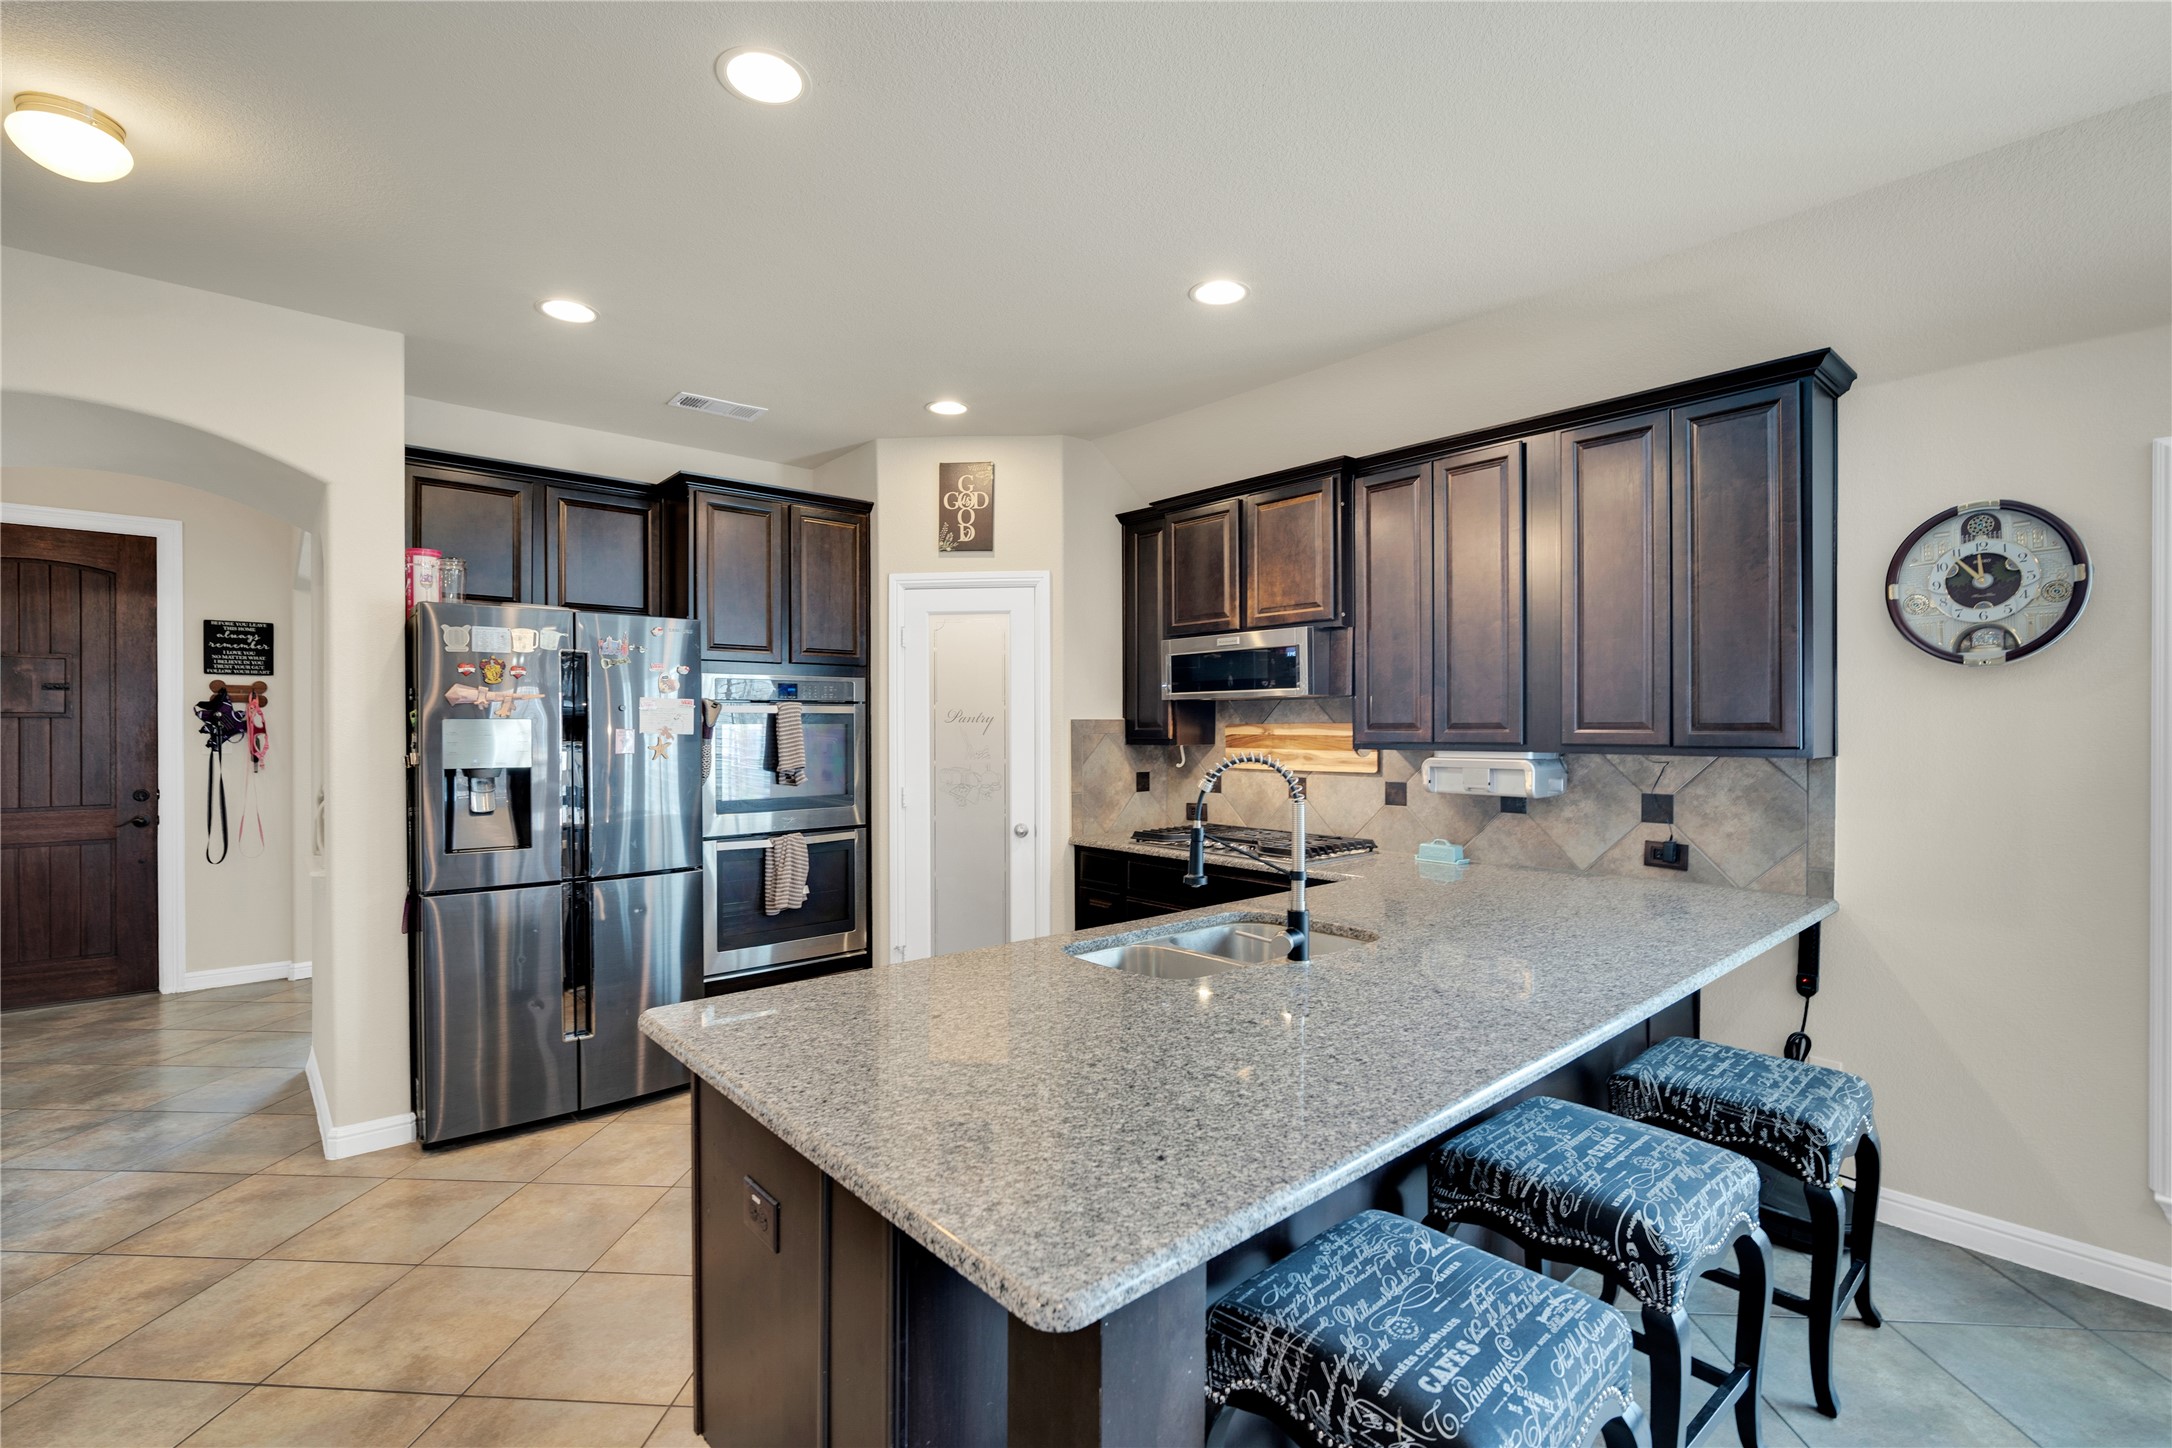
  • APPLIANCES Double Oven, Dishwasher, Gas Cooktop, Disposal, Microwave, Tankless Water Heater
  • other interior Features Decorative/Designer Lighting Fixtures, Eat-in Kitchen, Granite Counters, High Speed Internet, Kitchen Island, Open Floorplan, Pantry, Cable TV, Walk-In Closet(s)

Area & Lot

  • Status For Sale
  • Living Area2,107 Sq.Ft.
  • Lot Area5,837.04 Sq.Ft.
  • MLS® ID21269412
  • TypeResidential
  • YEAR BUILT2015
  • NeighborhoodFort Worth
  • Architecture StylesTraditional, Detached
  • Elementary SchoolGreenfield
  • Middle SchoolEd Willkie
  • High SchoolChisholm Trail
  • School DistrictEagle MT-Saginaw ISD

Exterior

  • STORIES1
  • Garage Space2.0
  • water SourcePublic
  • utilitiesElectricity Available, Natural Gas Available, Sewer Available, Separate Meters, Water Available, Cable Available
  • PoolNone, Community
  • roofComposition
  • lot featuresInterior Lot, Landscaped, Subdivision, Sprinkler System
  • parkingDriveway, Garage Faces Front, Garage, Garage Door Opener, On Street
  • HEAT TYPECentral, Natural Gas
  • AIR CONDITIONINGCentral Air, Electric
  • sewerPublic Sewer
  • SubstructureSlab
  • security FeaturesSecurity System, Smoke Detector(s)
  • other exterior FeaturesBuilt-in Barbecue, Barbecue, Gas Grill

Financial

  • Sales Price$345,000
  • Real Estate Tax $8,599/yr
  • HOA $30/mo
View Virtual Tour
image

Schedule a Showing

We would love to show you our beautiful property. Please select your preferred date and time below. An agent will be in touch shortly to confirm your appointment.

Schedule a Showing

We would love to show you our beautiful property. Please select your preferred date and time below. An agent will be in touch shortly to confirm your appointment.

Thank you for your interest in 5913 Warmouth Drive, Fort Worth, TX 76179. We are reviewing your request and will be in touch shortly!

Mortgage Calculator

Estimate your monthly mortgage payment, including the principal and interest, property taxes, and HOA. Adjust the values to generate a more accurate rate.

All estimates are provided for informational purposes only. Actual amounts may vary.
$0,000 Your Payment 20 15 65
$0,000 Your Payment

Fort Worth

Explore

Work With Us

Get assistance in determining current property value, crafting a competitive offer, writing and negotiating a contract, and much more. Contact us today.

Follow Us on Instagram