702 Chester Court
702 Chester Court
702 Chester Court
702 Chester Court
702 Chester Court
702 Chester Court
702 Chester Court
702 Chester Court
702 Chester Court
702 Chester Court
702 Chester Court
702 Chester Court
702 Chester Court
702 Chester Court
702 Chester Court
702 Chester Court
702 Chester Court
702 Chester Court
702 Chester Court
702 Chester Court
702 Chester Court
702 Chester Court
702 Chester Court
702 Chester Court
702 Chester Court
SEE ALL PHOTOS
702 Chester Court
702 Chester Court
702 Chester Court
702 Chester Court
702 Chester Court
702 Chester Court
702 Chester Court
702 Chester Court
702 Chester Court
702 Chester Court
702 Chester Court
702 Chester Court
702 Chester Court
702 Chester Court
702 Chester Court
702 Chester Court
702 Chester Court
702 Chester Court
702 Chester Court
702 Chester Court
702 Chester Court
702 Chester Court
702 Chester Court
702 Chester Court
702 Chester Court
Sold

702 Chester Court

702 Chester Court, Ennis, TX 75119

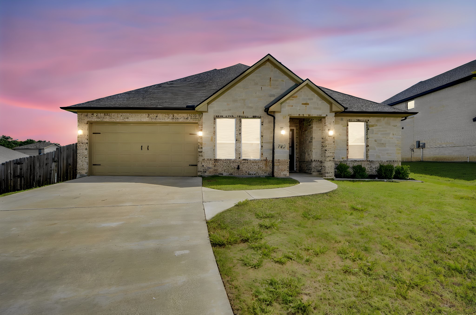
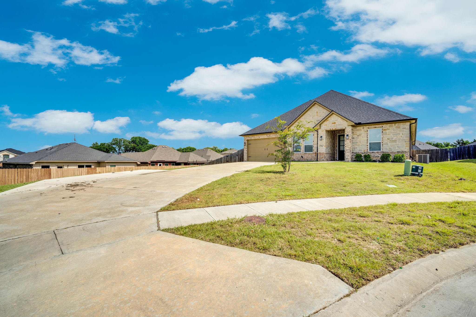
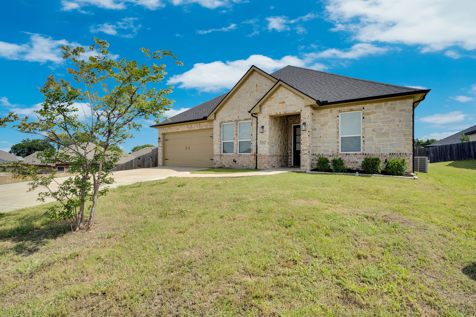
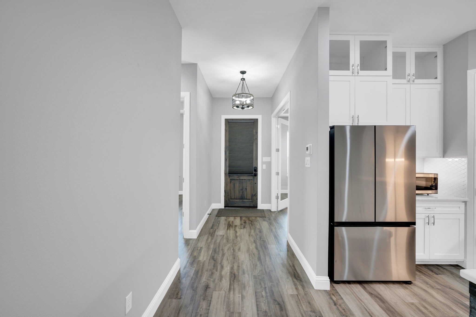
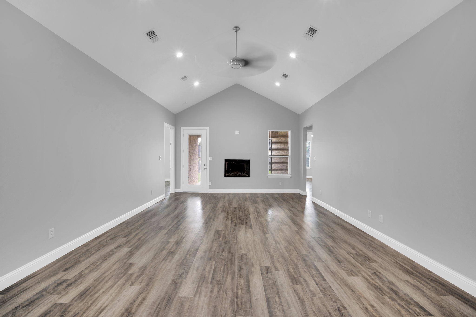
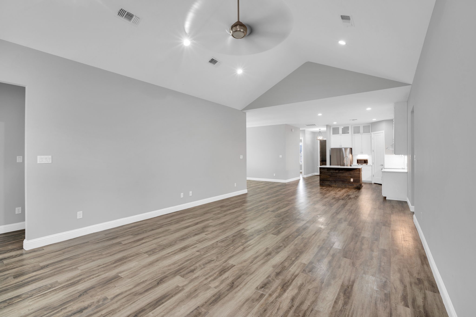
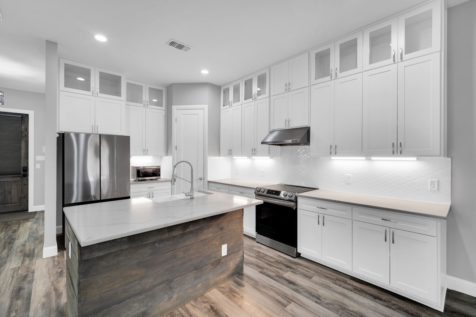
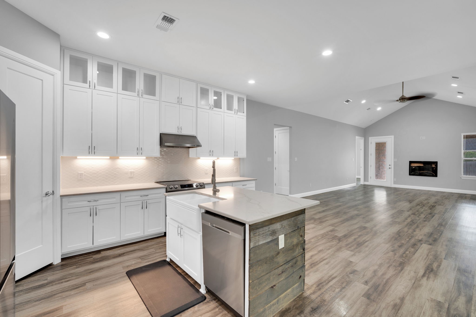
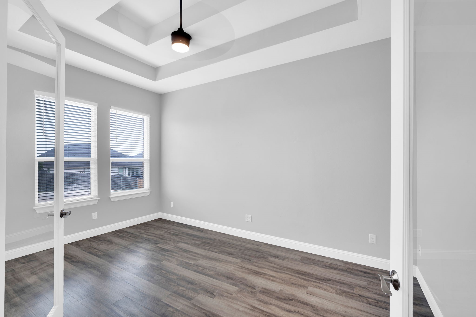
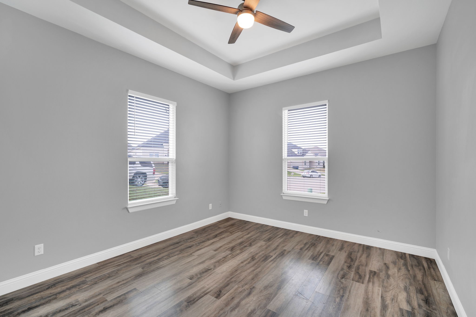
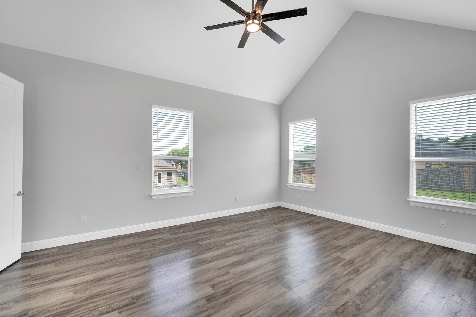
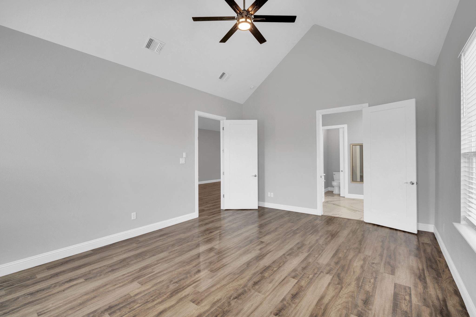
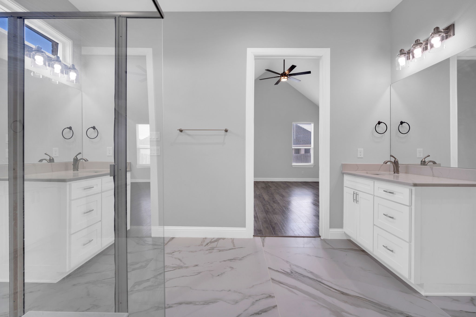
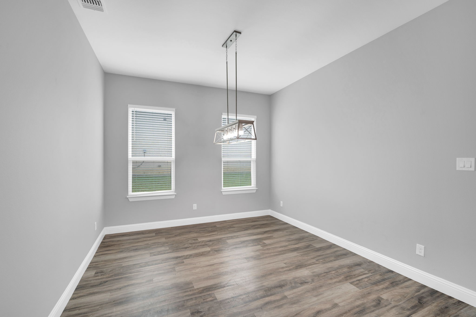
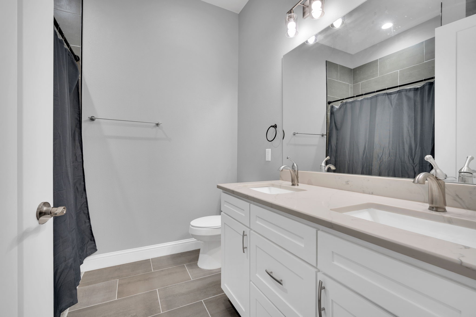
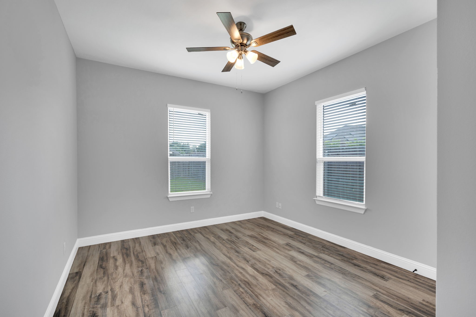
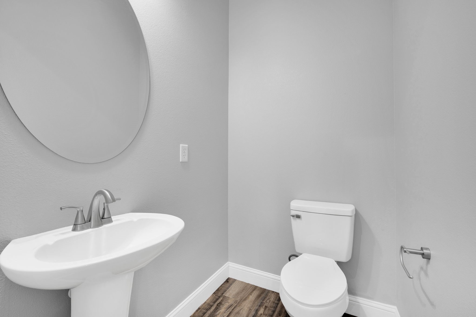
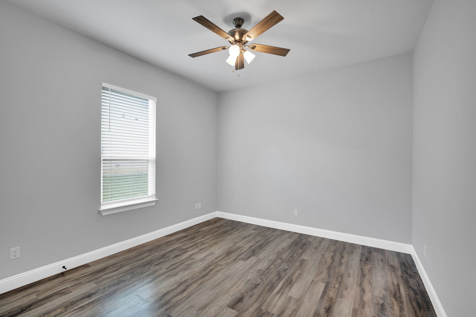
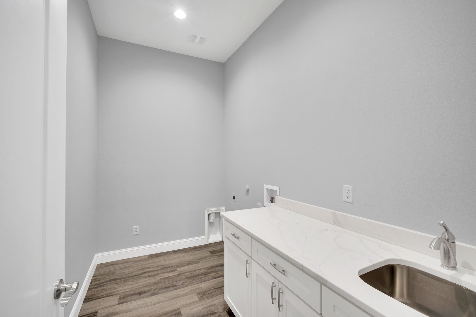
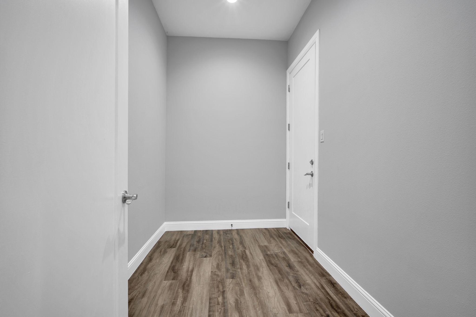
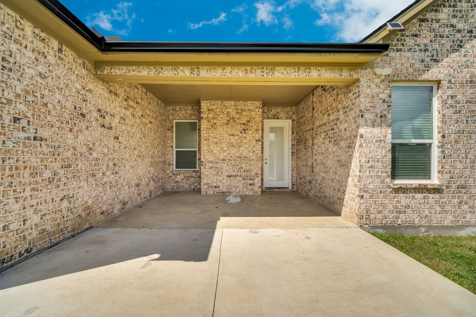
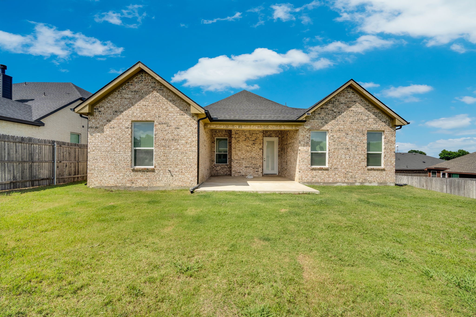
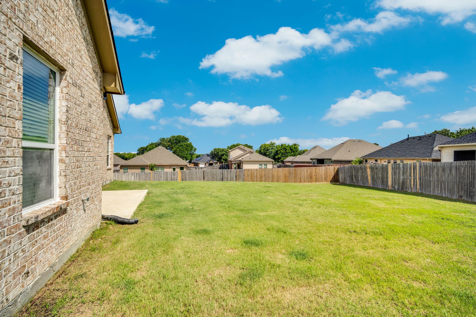
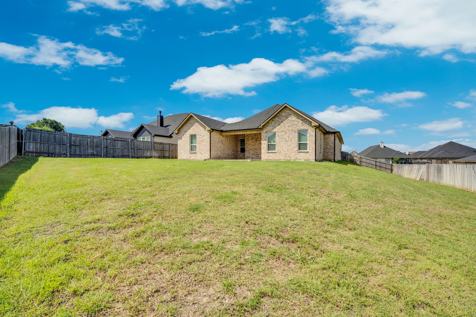
Beautiful 2021 single-story home tucked away on a quiet cul-de-sac in desirable Sleepy Hollow Manor! This spacious 4-bedroom, 3.5-bath home offers 2,910 square feet with an open floor plan, luxury vinyl plank flooring, vaulted ceilings, decorative lighting, and a warm, inviting living area with fireplace. The kitchen is a standout with granite countertops, large island, eat-in dining space, walk-in pantry, built-in cabinetry, and plenty of storage. The private primary suite features dual sinks, separate vanities, oversized shower, and a generous walk-in closet. Secondary bedrooms are nicely sized, including one with an ensuite bath, plus a dedicated office, mud room, and oversized 2-car garage. Sitting on over a third of an acre, the large backyard offers a sprinkler system, covered patio, private yard, and plenty of room to relax, play, or entertain. No HOA and conveniently located near schools, shopping, and easy access to Ennis amenities!New gutters and a 4x6 storm shelter in garage installed in 2024.

4
beds

4
baths

2,910 Sq.Ft. LIVING AREA

0.34 Acres lot

Brandee Escalante

Brandee Escalante

Features & Amenities

Interior

  • total bedrooms4
  • Total bathrooms4
  • full bathrooms3
  • half bathroom1
  • Flooring Luxury Vinyl Plank
  • Fireplace Electric
  • APPLIANCES Dishwasher, Electric Range, Disposal, Microwave
  • other interior Features Cathedral Ceiling(s), Decorative/Designer Lighting Fixtures, Eat-in Kitchen, Granite Counters, High Speed Internet, Kitchen Island, Open Floorplan, Pantry, Cable TV, Vaulted Ceiling(s), Walk-In Closet(s)

Area & Lot

  • Status Sold
  • Date Sold August 13, 2026
  • Living Area2,910 Sq.Ft.
  • Lot Area0.34 Acres
  • MLS® ID21289334
  • TypeResidential
  • YEAR BUILT2021
  • Architecture StylesTraditional, Detached
  • Elementary SchoolAustin
  • Middle SchoolEnnis
  • High SchoolEnnis
  • School DistrictEnnis ISD

Exterior

  • STORIES1
  • Garage Space3.0
  • water SourcePublic
  • utilitiesElectricity Available, Sewer Available, Separate Meters, Underground Utilities, Water Available, Cable Available
  • PoolNone
  • roofComposition
  • lot featuresBack Yard, Cul-De-Sac, Lawn, Subdivision, Sprinkler System
  • parkingAdditional Parking, Door-Multi, Driveway, Garage Faces Front, Garage, Garage Door Opener, Oversized
  • HEAT TYPECentral, Electric
  • AIR CONDITIONINGCentral Air, Ceiling Fan(s), Electric
  • sewerPublic Sewer
  • SubstructureSlab
  • security FeaturesSmoke Detector(s)
  • other exterior FeaturesLighting, Private Yard

Financial

  • Price Upon Request
View Virtual Tour

Work With Us

Get assistance in determining current property value, crafting a competitive offer, writing and negotiating a contract, and much more. Contact us today.

Follow Us on Instagram