7122 Prairieside Trail
SEE ALL PHOTOS
7122 Prairieside Trail
For Sale

7122 Prairieside Trail

7122 Prairieside Trail, Venus, TX 76084

$395,000
Welcome to Goodland, the exciting new southern gateway of DFW! Located just minutes from Mansfield, this 5,000-acre master-planned community blends small-town charm with big amenities, beautiful natural spaces, and convenient access to the Metroplex.
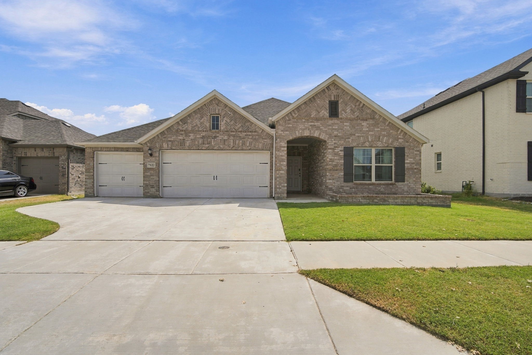
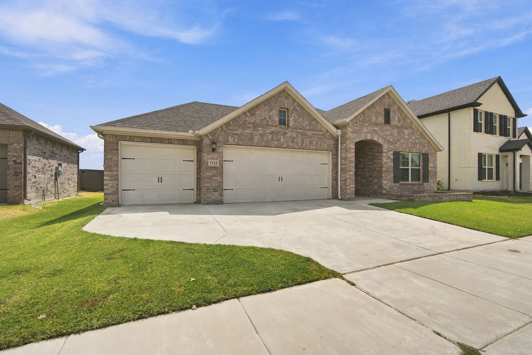
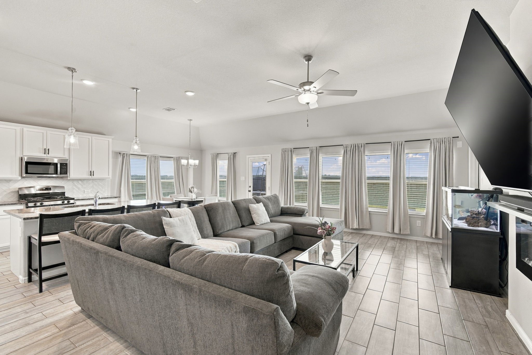
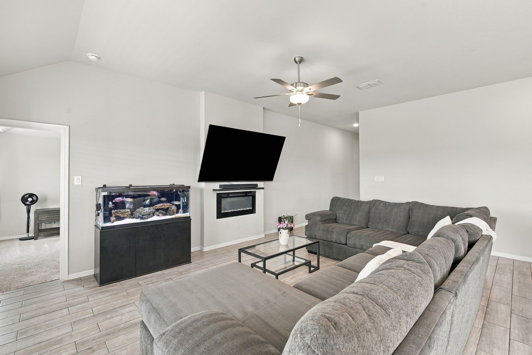
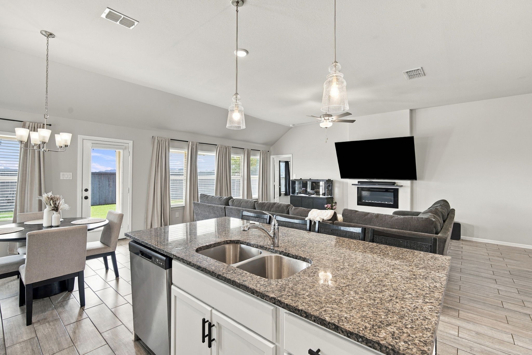
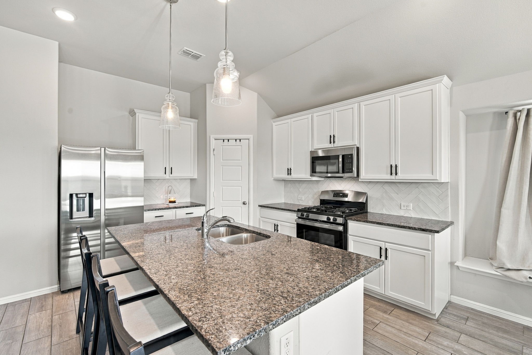
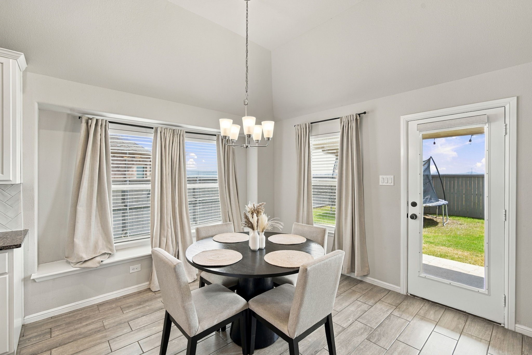
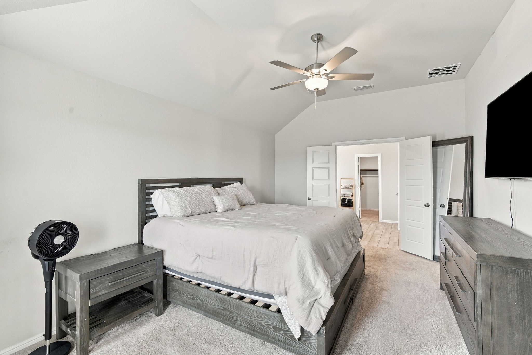
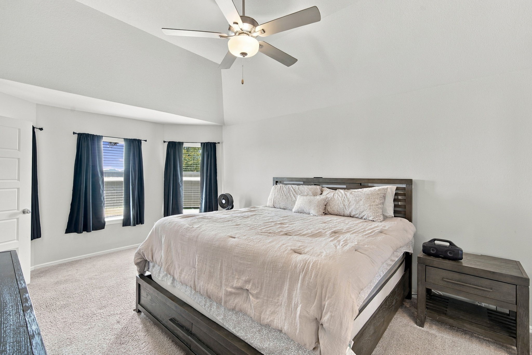
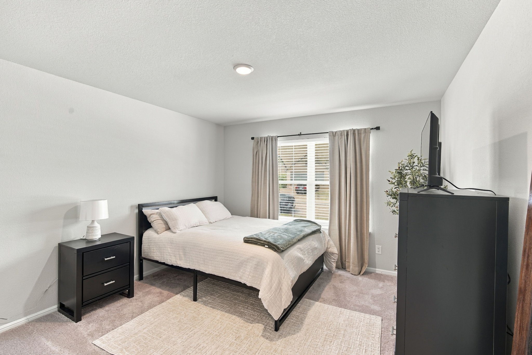
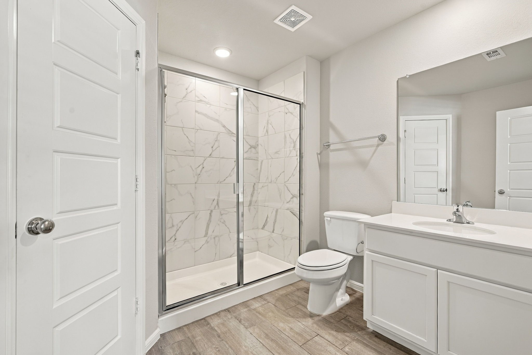
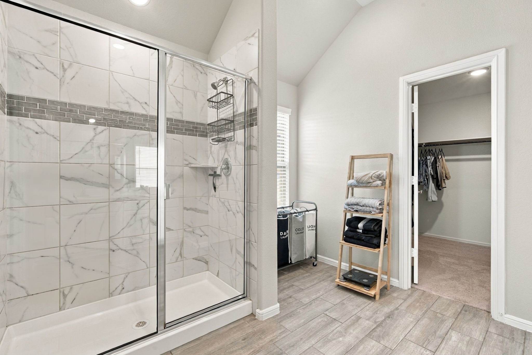
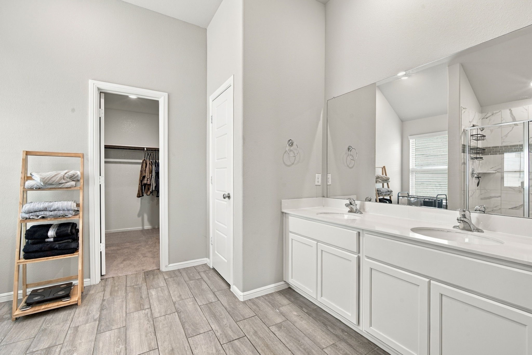
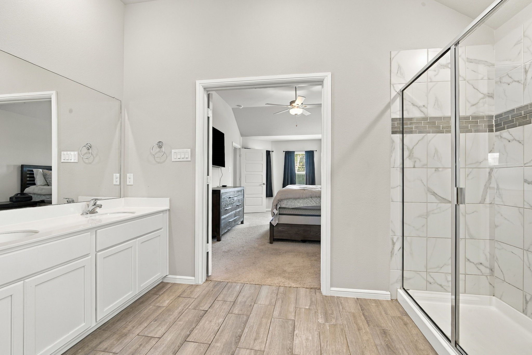
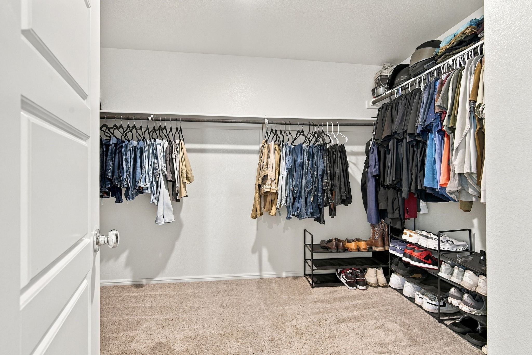
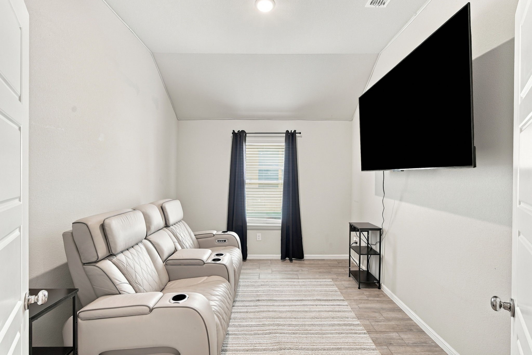
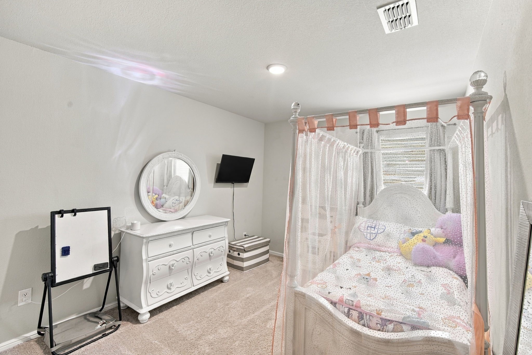
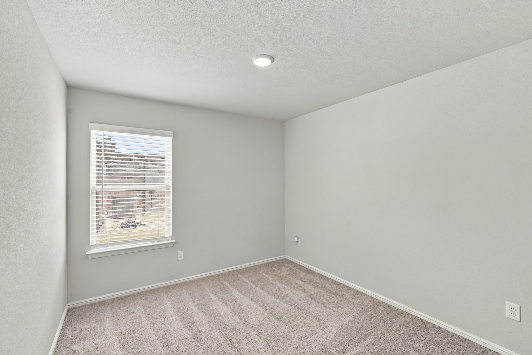
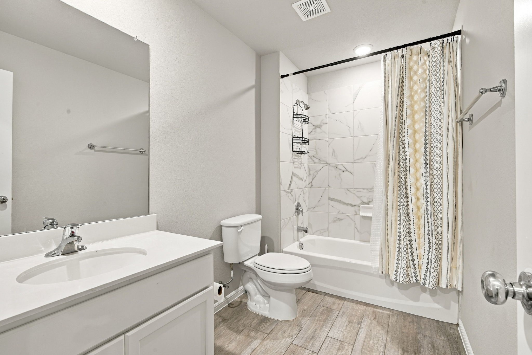
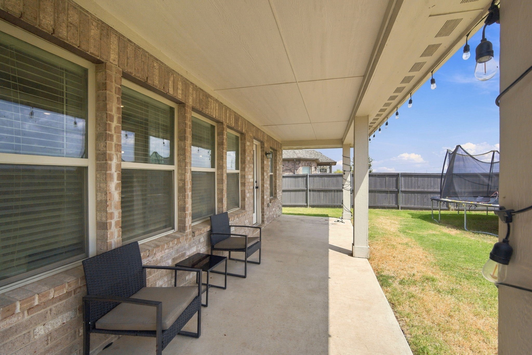
This beautifully maintained 2022-built brick home offers 4 bedrooms, 3 full baths, approximately 2,223 square feet, and a spacious 3-car garage. The open and functional floor plan features a generous living room, dedicated dining area, private office, and inviting primary suite with a large bedroom. The kitchen is equipped with a gas cooktop, gas oven, microwave, and refrigerator, while ceramic tile and carpet flooring add comfort and style throughout. A covered patio provides an ideal space to relax or entertain, and the wood privacy fence creates a comfortable backyard setting.
Enjoy the Goodland lifestyle with an incredible collection of amenities, including a resort-style pool, splash pad, clubhouse, fitness center, pickleball courts, playgrounds, dog park, stocked fishing pond, bocce ball, event lawn, community beer garden, parks, and approximately 15 miles of hike and bike trails. A 100-foot linear park and future on-site elementary school add even more convenience. Downtown Goodland is planned to bring coffee, shopping, services, and everyday conveniences just steps from home.
This home is zoned to highly regarded Midlothian ISD, including J.A. Vitovsky Elementary, Frank Seale Middle School, and Midlothian High School. With exceptional amenities, growing connectivity, and an unmatched master-planned setting, Goodland is a community designed for living, connecting, and enjoying every day. Come see why Goodland is one of the area's most exciting new communities!

4
beds

3
baths

2,223 Sq.Ft. LIVING AREA

0.17 Sq.Ft. lot

Brandee Escalante

Brandee Escalante

Features & Amenities

Interior

  • total bedrooms4
  • Total bathrooms3
  • full bathrooms3
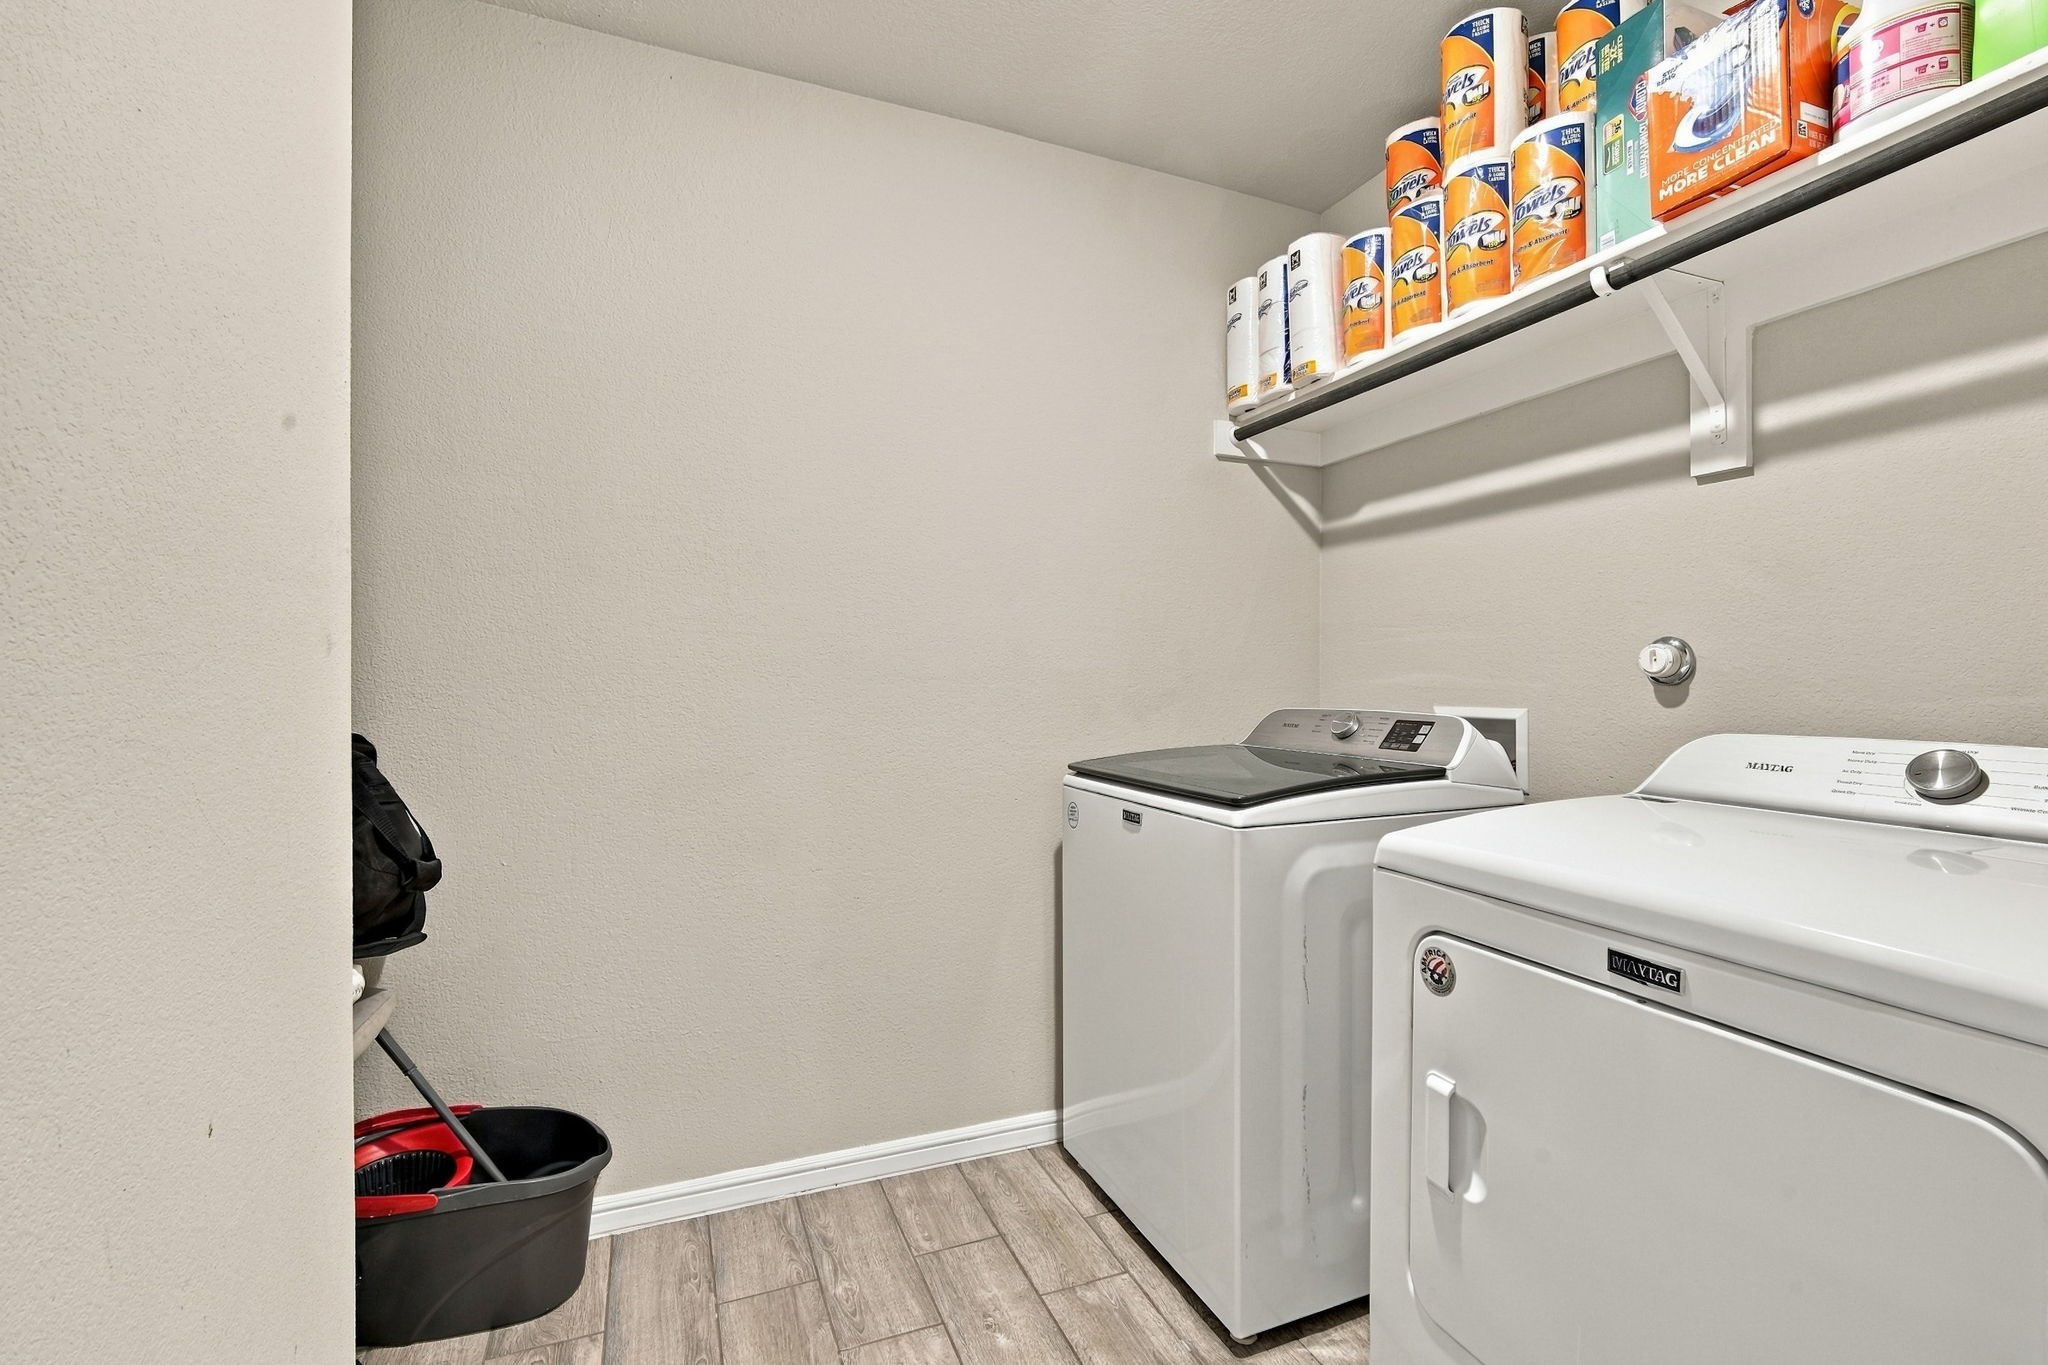
  • Laundry room Laundry in Utility Room
  • Flooring Carpet, Ceramic Tile
  • Fireplace Decorative, Electric
  • APPLIANCES Gas Cooktop, Gas Oven, Microwave, Refrigerator
  • other interior Features High Speed Internet, Wired for Sound

Area & Lot

  • Status For Sale
  • Living Area2,223 Sq.Ft.
  • Lot Area0.17 Sq.Ft.
  • MLS® ID21380767
  • TypeResidential
  • YEAR BUILT2022
  • Architecture StylesDetached
  • Elementary SchoolVitovsky
  • Middle SchoolFrank Seale
  • High SchoolMidlothian
  • School DistrictMidlothian ISD

Exterior

  • STORIES1
  • Garage Space3.0
  • water SourcePublic
  • utilitiesSewer Available, Water Available
  • PoolNone, Community
  • lot featuresInterior Lot
  • parkingGarage Faces Front, Garage, Garage Door Opener
  • HEAT TYPECentral, Electric
  • AIR CONDITIONINGCentral Air, Electric
  • sewerPublic Sewer
  • SubstructureSlab

Financial

  • Sales Price$395,000
  • HOA $1,450/yr
View Virtual Tour
image

Schedule a Showing

We would love to show you our beautiful property. Please select your preferred date and time below. An agent will be in touch shortly to confirm your appointment.

Schedule a Showing

We would love to show you our beautiful property. Please select your preferred date and time below. An agent will be in touch shortly to confirm your appointment.

Thank you for your interest in 7122 Prairieside Trail, Venus, TX 76084. We are reviewing your request and will be in touch shortly!

Mortgage Calculator

Estimate your monthly mortgage payment, including the principal and interest, property taxes, and HOA. Adjust the values to generate a more accurate rate.

All estimates are provided for informational purposes only. Actual amounts may vary.
$0,000 Your Payment 20 15 65
$0,000 Your Payment

Work With Us

Get assistance in determining current property value, crafting a competitive offer, writing and negotiating a contract, and much more. Contact us today.

Follow Us on Instagram